


Property Listing
Description
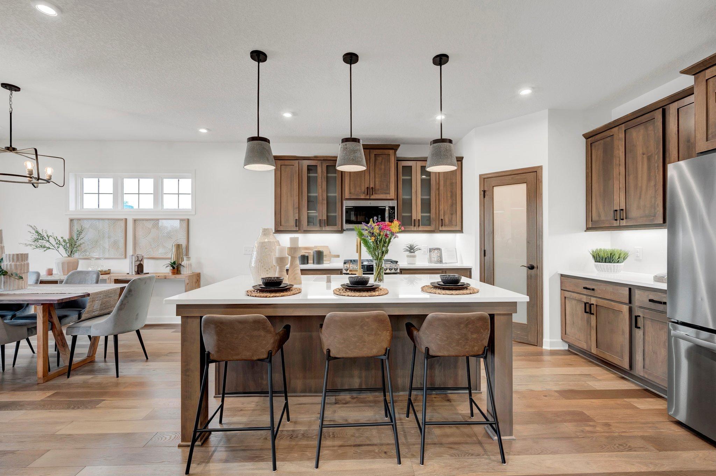
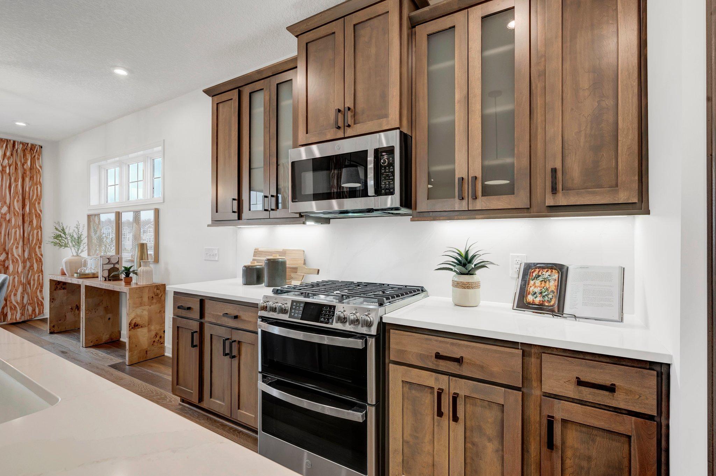
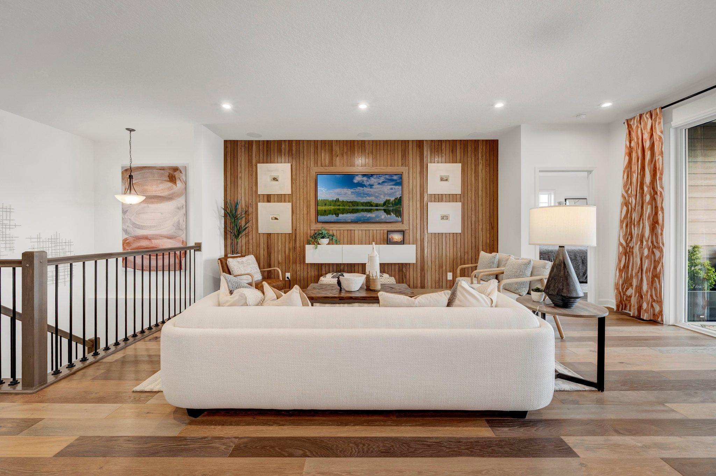
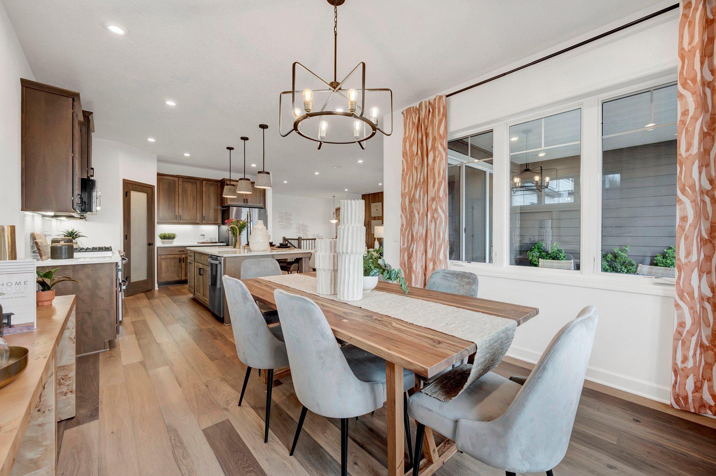
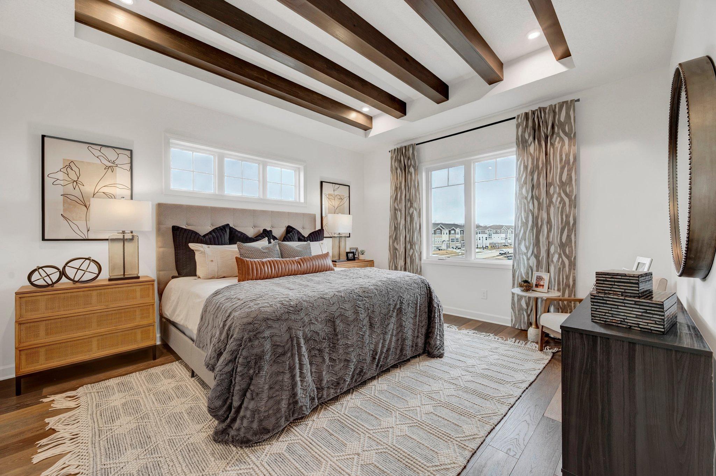
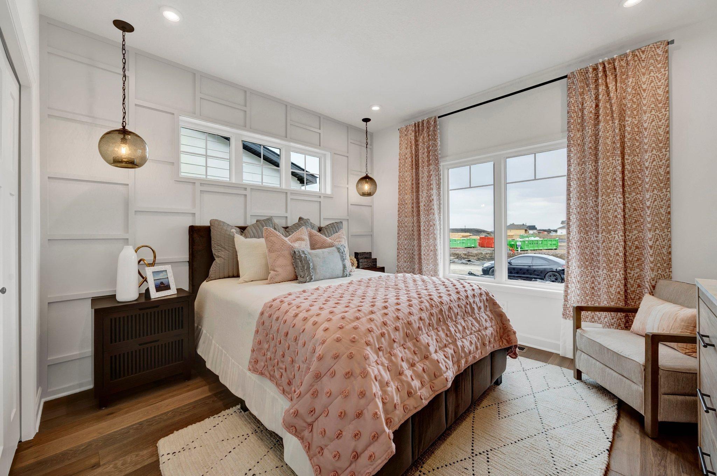
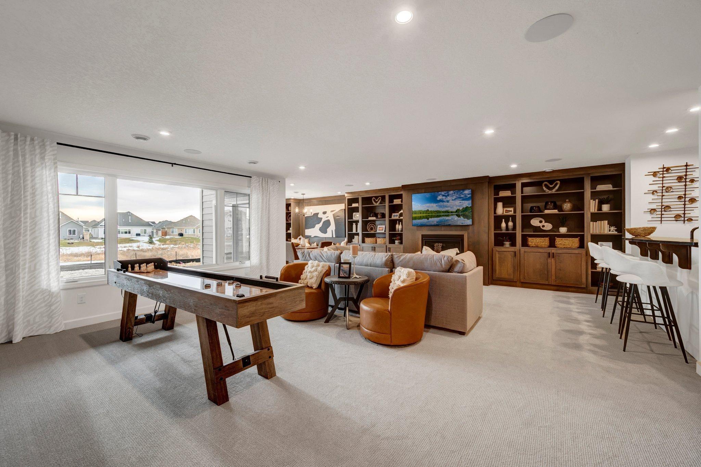
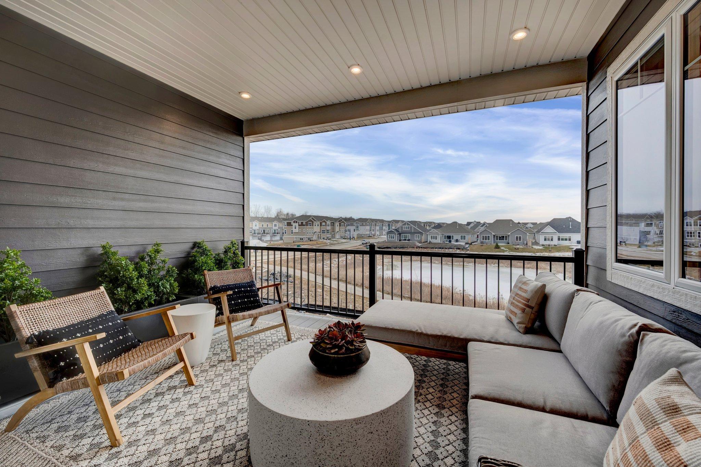
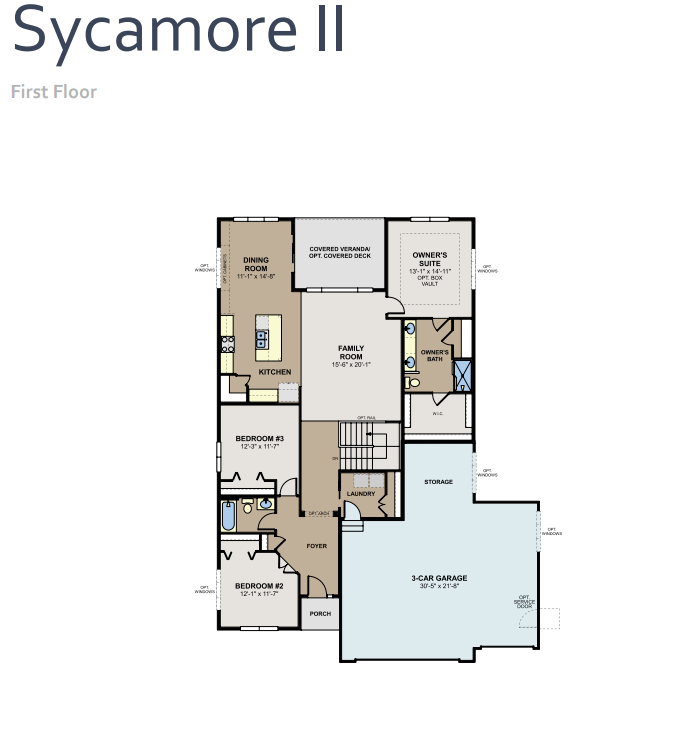
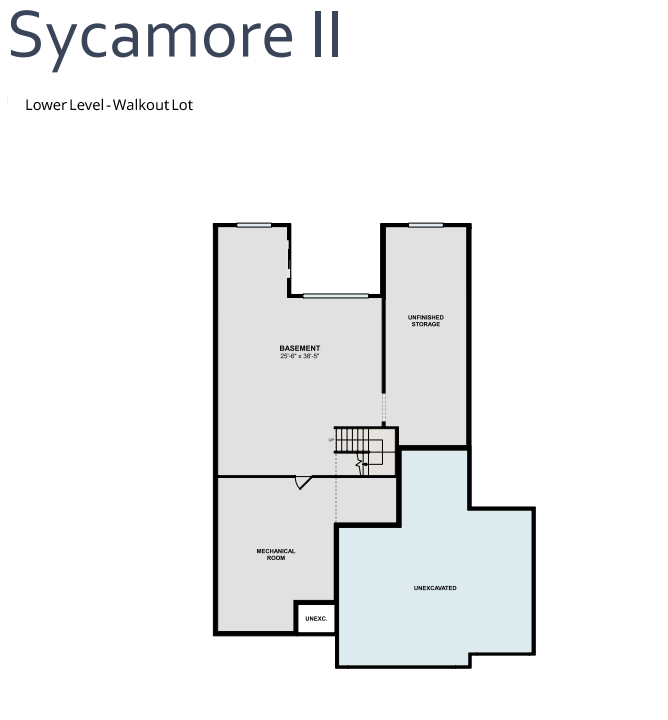
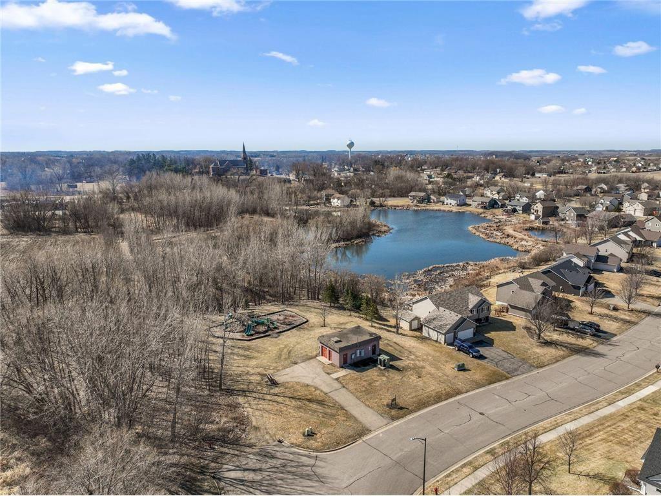
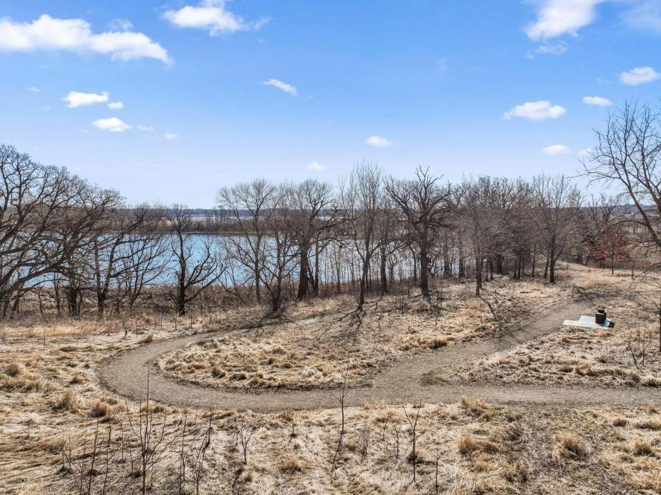
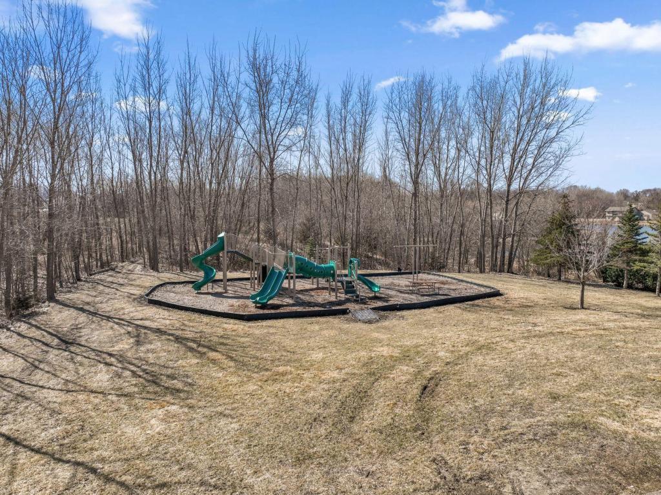
Exciting News: Parkway Meadows 2nd Addition Is NOW OPEN! Featuring our highly anticipated basement villa homes, this new phase offers an incredible opportunity to build a home designed for the way you want to live. It is easy to see why Sycamore II is a fan favorite! With 1,892 finished square feet on the main level, thoughtful design, modern finishes, and a spacious open-concept layout, this home beautifully combines comfort, style, and functionality. Step inside and enjoy 9-foot ceilings throughout the main level, creating an open and airy feel. The kitchen, dining area, and family room flow seamlessly together, making everyday living comfortable and entertaining effortless. The gourmet kitchen is truly the heart of the home, featuring an expansive center island, GE stainless steel appliances, walk-in pantry, and beautiful designer finishes. The main-level owner’s suite is your private retreat, complete with a relaxing, spa-inspired en-suite bath. Finish the lower level located on a walk-out lot which provides an additional bedroom, bathroom, and spacious recreation area, perfect for overnight guests, entertaining, hobbies, or simply having room to spread out. With the 3.5-car garage, you will have plenty of room for vehicles plus additional storage. Whether you are looking to right-size, need space for a growing family, or simply want the convenience of main-level living without giving up the extra space of a lower level, Sycamore II offers the best of both worlds. Parkway Meadows features green space, holding ponds and tree lined properties!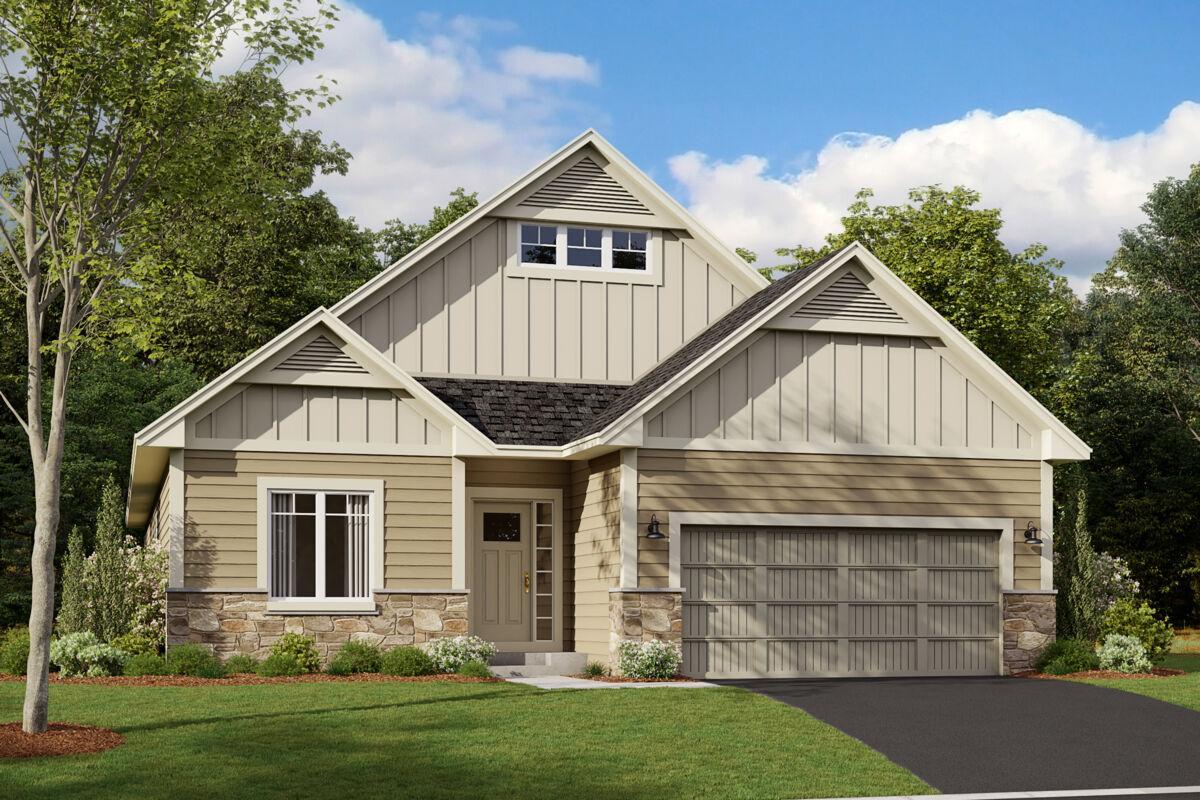
Property Information
Status: Active
Sub Type: ********
List Price: $519,990
MLS#: 7151687
Current Price: $519,990
Address: 512 Parkway Lane, Elko New Market, MN 55054
City: Elko New Market
State: MN
Postal Code: 55054
Geo Lat: 44.577491
Geo Lon: -93.345078
Subdivision: Parkway Meadows
County: Scott
Property Description
Year Built: 2027
Lot Size SqFt: 8712
Gen Tax: 0
Specials Inst: 0
High School: New Prague Area Schools
Square Ft. Source:
Above Grade Finished Area: 1891
Below Grade Finished Area: 0
Below Grade Unfinished Area:
Total SqFt.: 3192
Style: Array
Total Bedrooms: 3
Total Bathrooms: 2
Total Full Baths: 1
Garage Type:
Garage Stalls: 3
Waterfront:
Property Features
Exterior:
Roof:
Foundation:
Lot Feat/Fld Plain:
Interior Amenities:
Inclusions:
Exterior Amenities:
Heat System:
Air Conditioning:
Utilities: