


Property Listing
Description
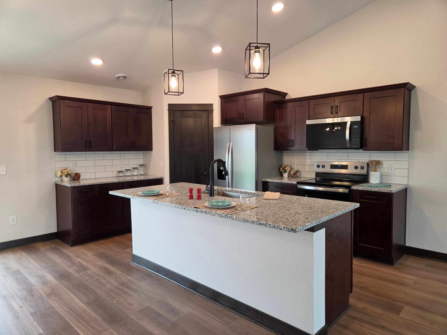
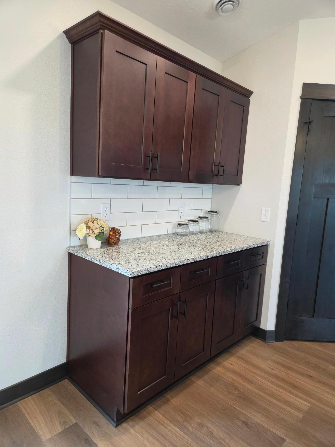
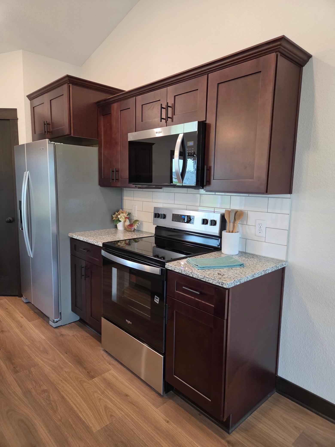
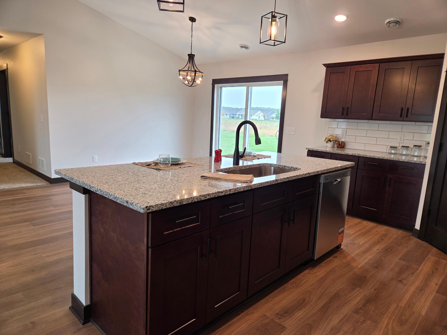
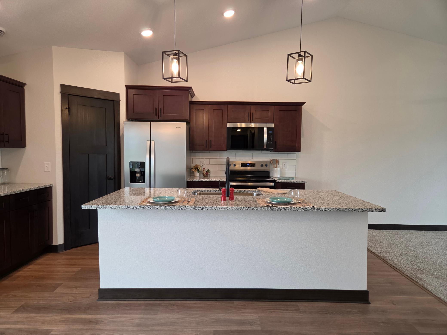
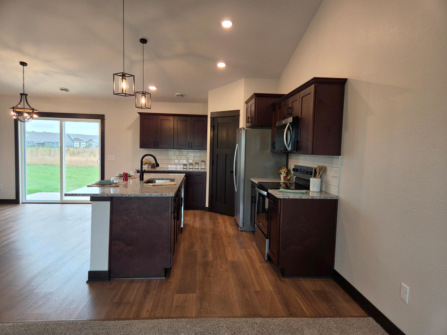
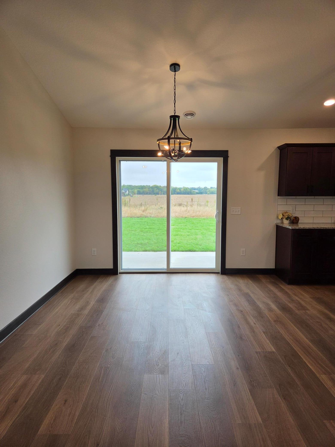
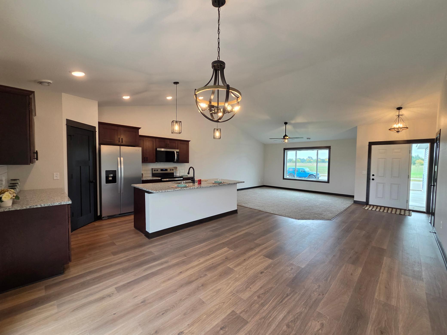
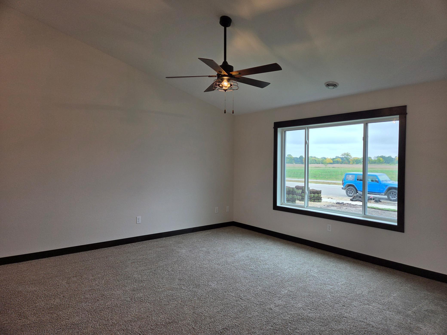
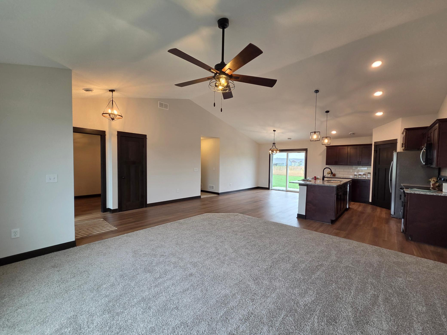
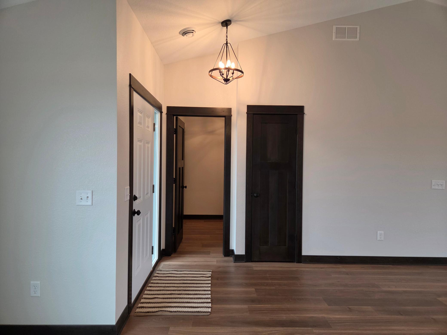
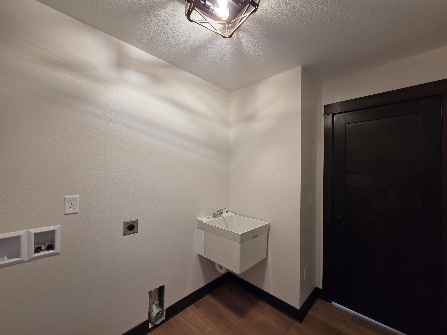
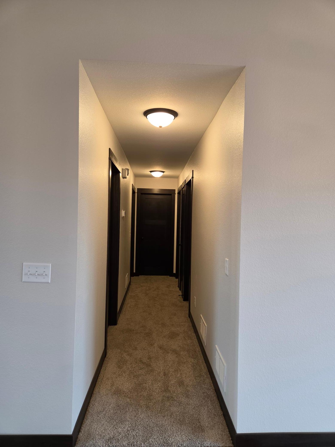
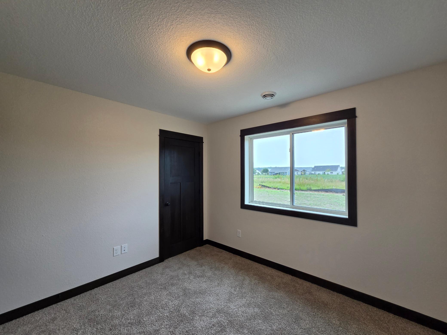
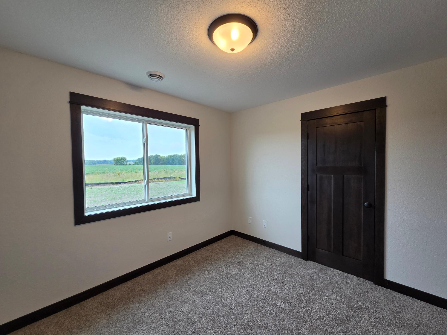
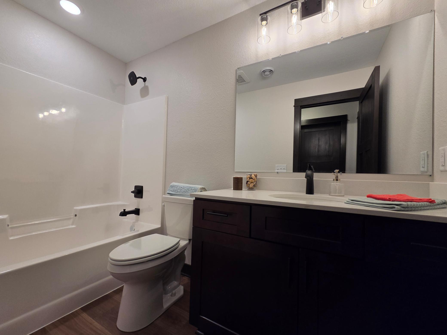
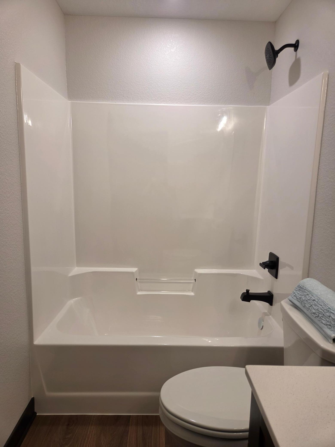
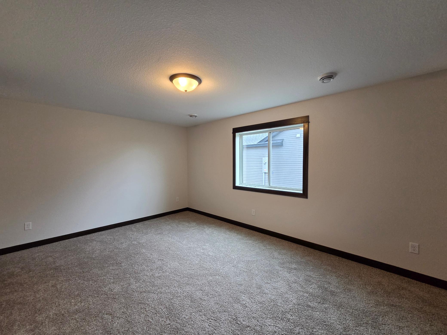
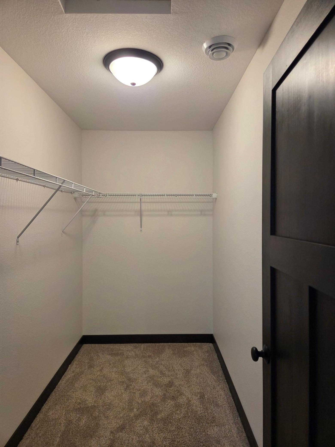
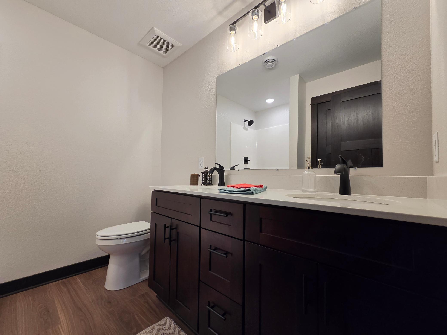
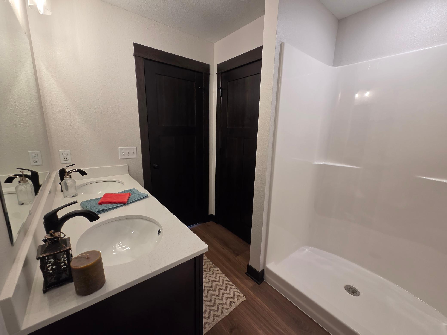
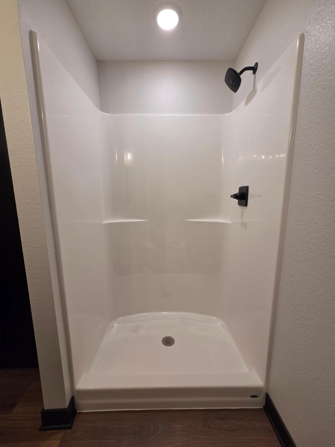
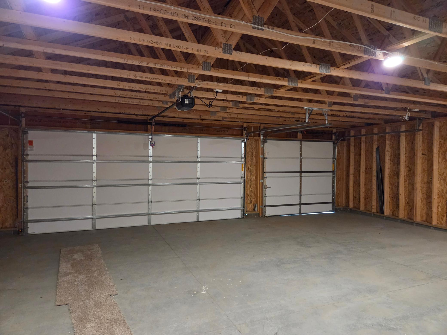
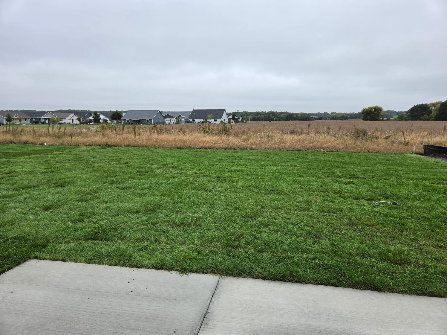
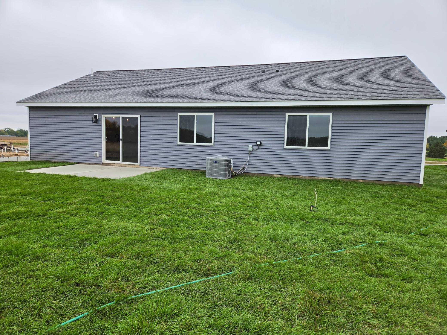
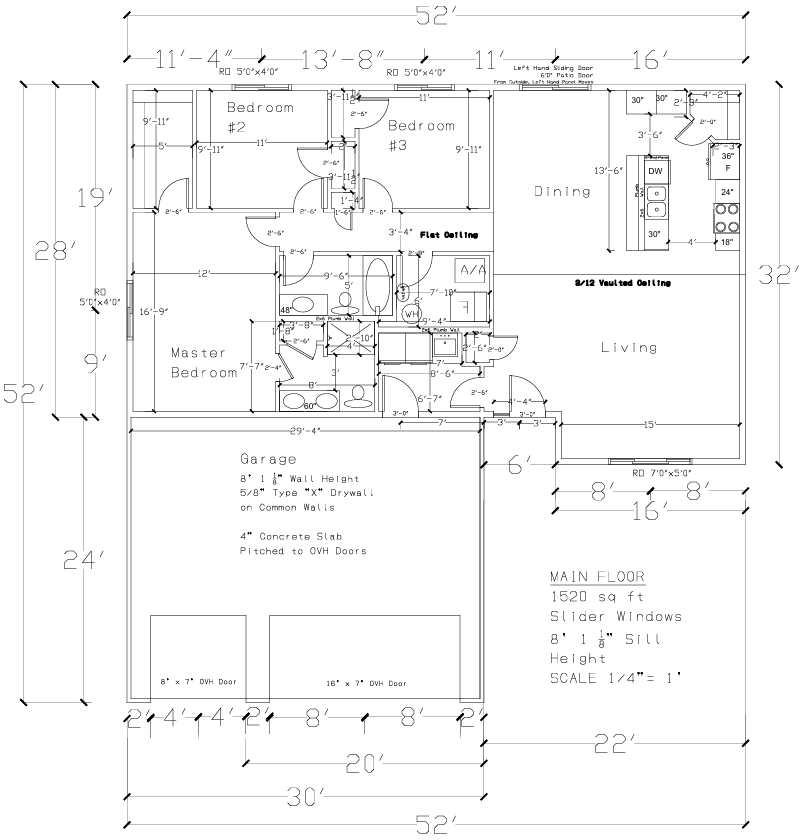
*MOVE-IN READY - COMPLETED NEW CONSTRUCTION - 3 BEDROOM, 2 BATH PATIO HOME WITH ONE-LEVEL LIVING!* Ready to settle into a home where everything you need is conveniently located on one level? This *3-bedroom, 2-bath patio home* features a spacious open floor plan with vaulted ceilings throughout the main living area, creating an inviting flow between the kitchen, dining, and living spaces. The kitchen is centered around a large island and features granite countertops along with a pantry for additional storage. The open design provides plenty of room for meal preparation, casual seating, and gathering while staying connected to the surrounding living spaces. The primary bedroom offers its own private 3/4 bathroom featuring *dual sinks and quartz countertops*, along with a walk-in closet. Two additional bedrooms are conveniently located near the full bathroom, which features a single sink and quartz countertop. A separate linen closet in the hallway provides additional storage near the bedrooms and main bathroom. From the garage, step directly into the *mudroom*, which connects to the home's entryway and provides a practical transition between the garage and main living spaces. This home is truly ready to enjoy, with the *concrete driveway, 4' x 6' concrete landing pad, and fully sodded yard all complete*. With 3 bedrooms, 2 bathrooms, vaulted ceilings, an open floor plan, generous kitchen storage, and everything located on one level, this move-in ready patio home offers a comfortable and functional layout without the wait!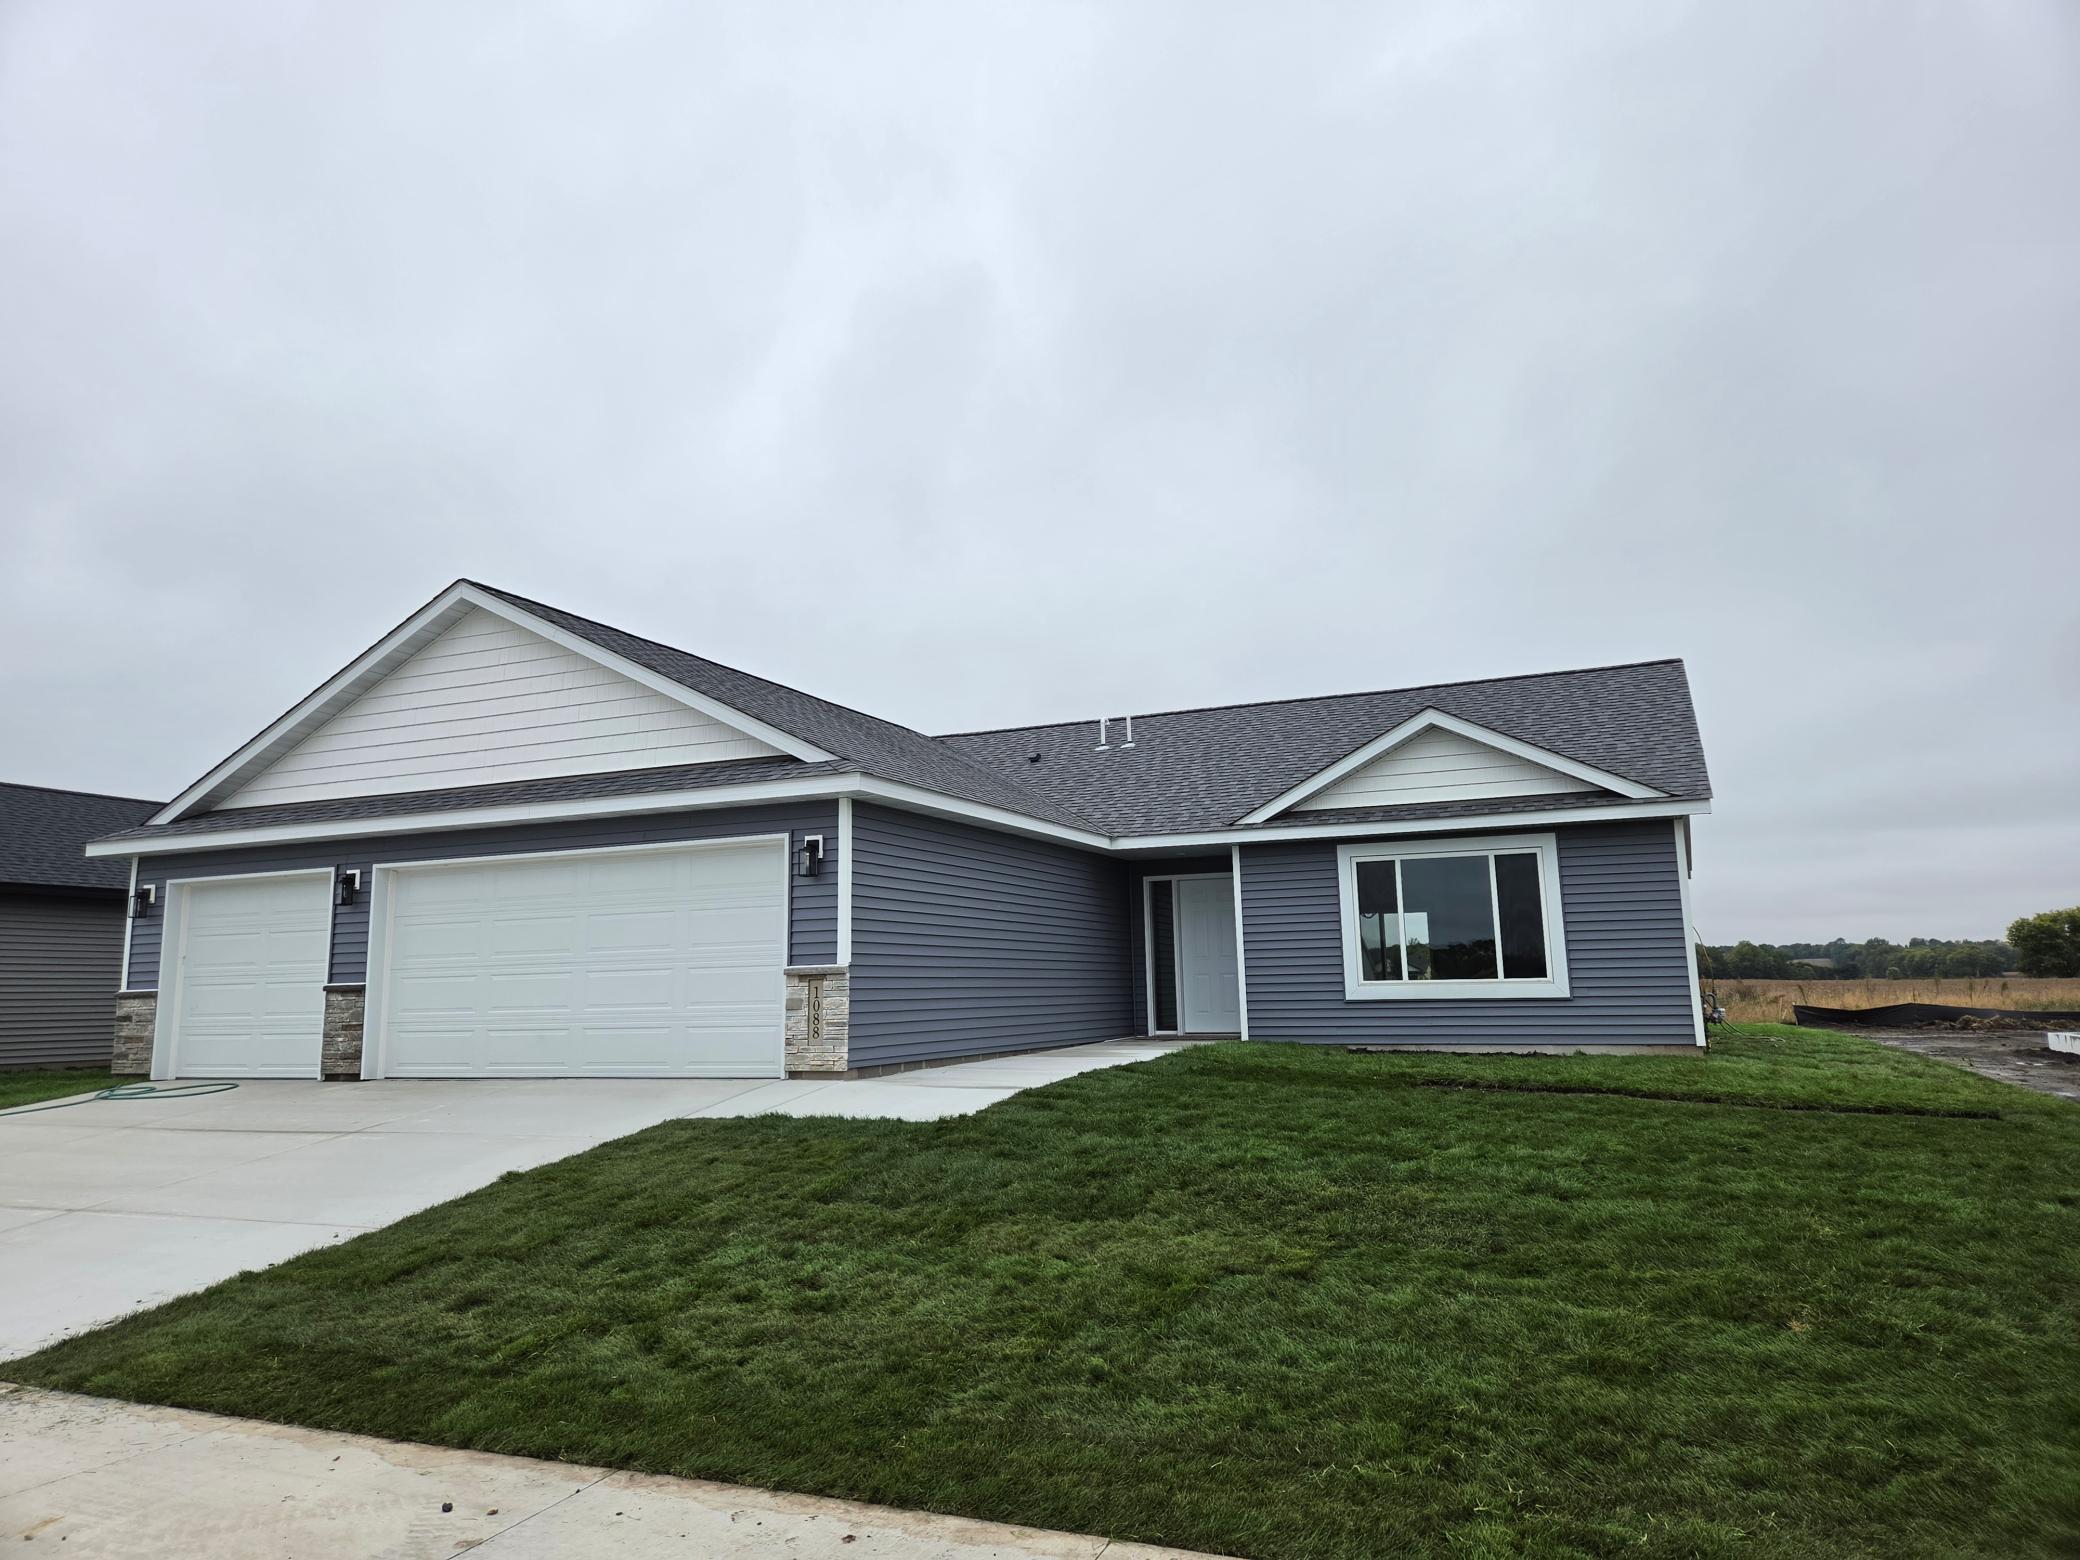
Property Information
Status: Active
Sub Type: ********
List Price: $349,900
MLS#: 7151939
Current Price: $349,900
Address: 1088 Cullen Street, Saint Peter, MN 56082
City: Saint Peter
State: MN
Postal Code: 56082
Geo Lat: 44.33915
Geo Lon: -93.984082
Subdivision:
County: Nicollet
Property Description
Year Built: 2026
Lot Size SqFt: 8712
Gen Tax: 0
Specials Inst: 0
High School: St. Peter
Square Ft. Source:
Above Grade Finished Area: 1520
Below Grade Finished Area: 0
Below Grade Unfinished Area:
Total SqFt.: 1520
Style: Array
Total Bedrooms: 3
Total Bathrooms: 2
Total Full Baths: 1
Garage Type:
Garage Stalls: 3
Waterfront:
Property Features
Exterior:
Roof:
Foundation:
Lot Feat/Fld Plain:
Interior Amenities:
Inclusions:
Exterior Amenities:
Heat System:
Air Conditioning:
Utilities: