


Property Listing
Description
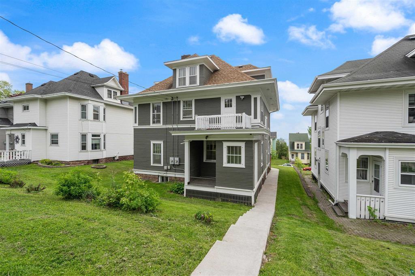
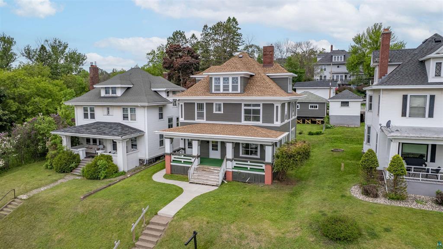
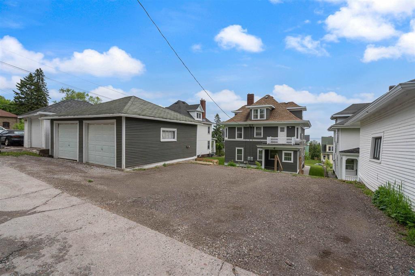
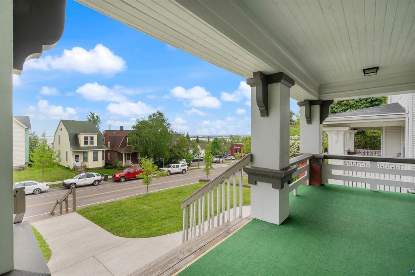
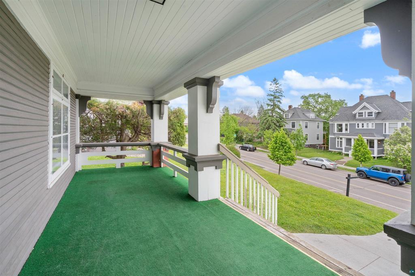
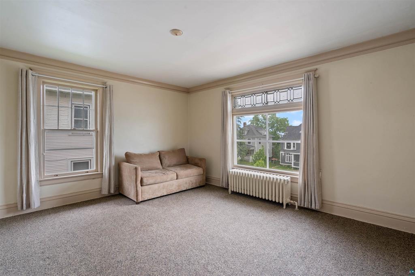
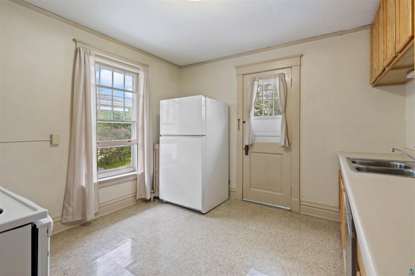
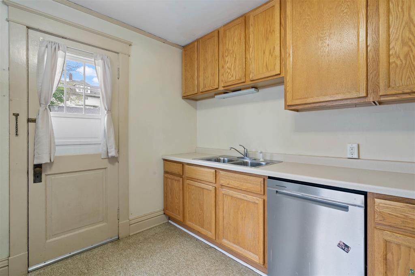
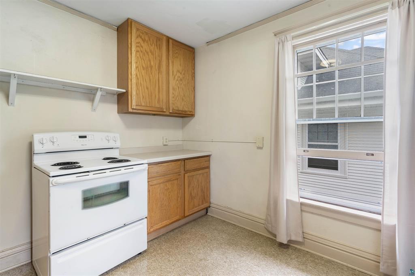
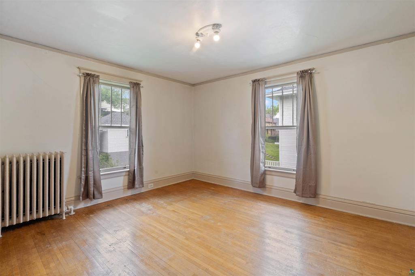
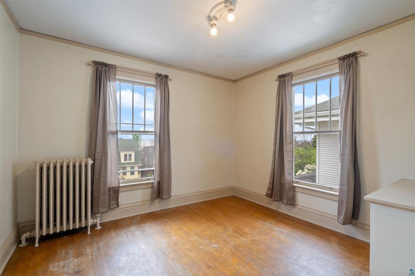
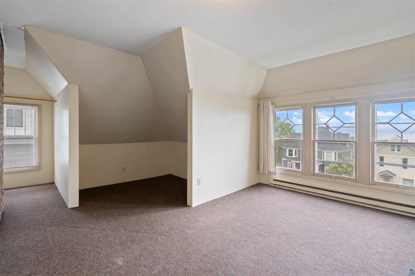
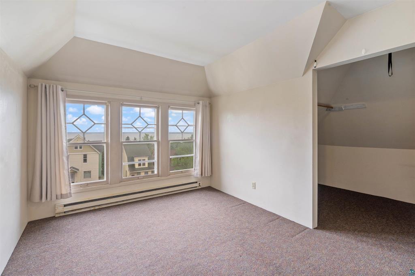
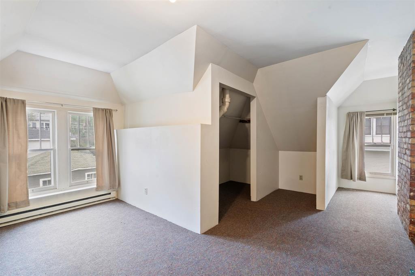
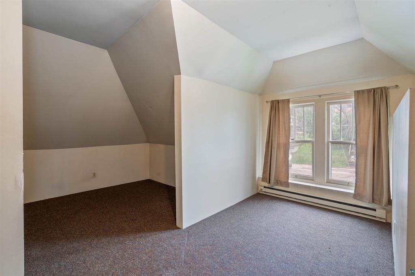
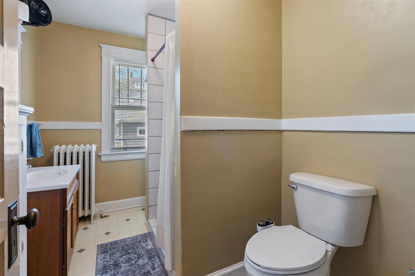
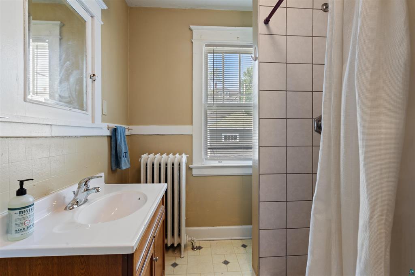
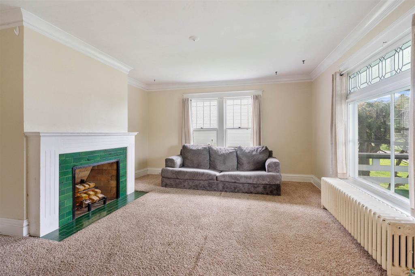
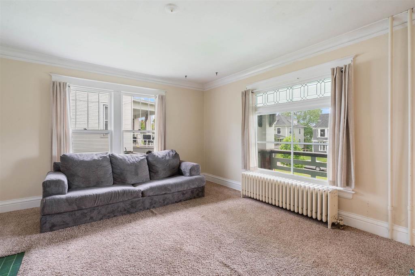
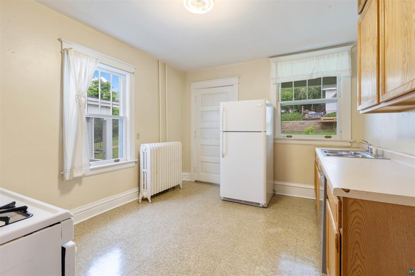
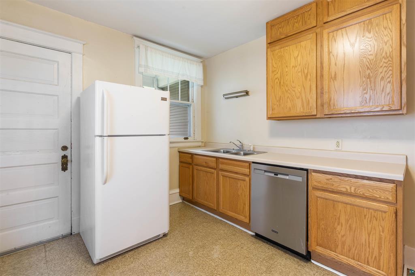
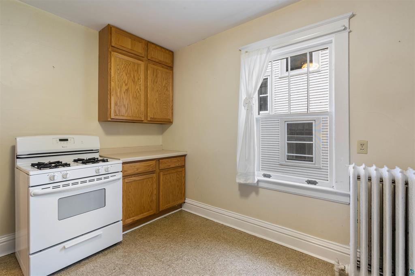
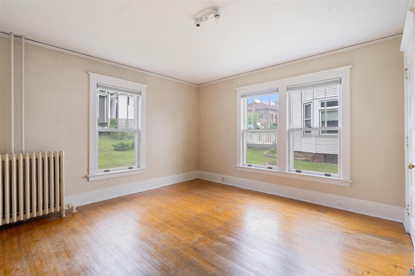
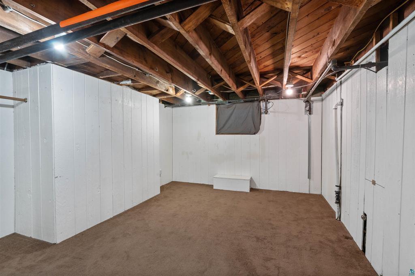
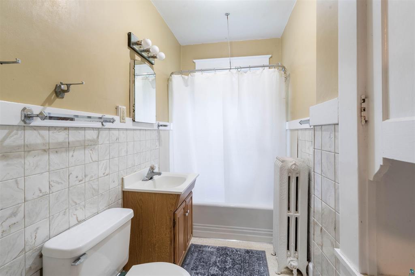
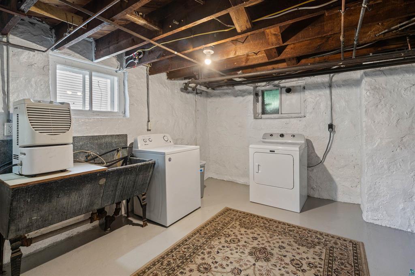
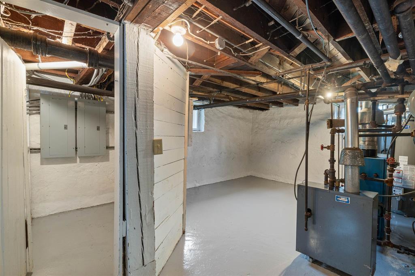
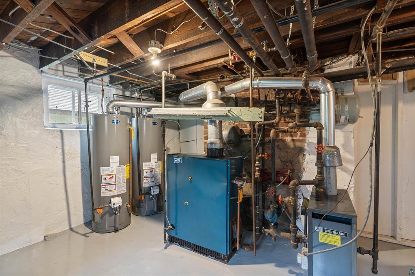
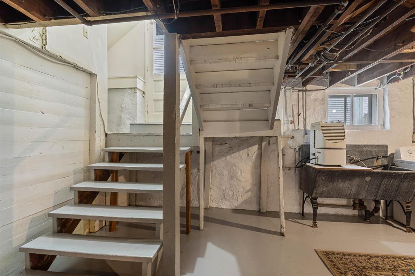
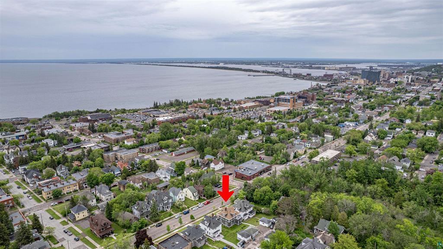
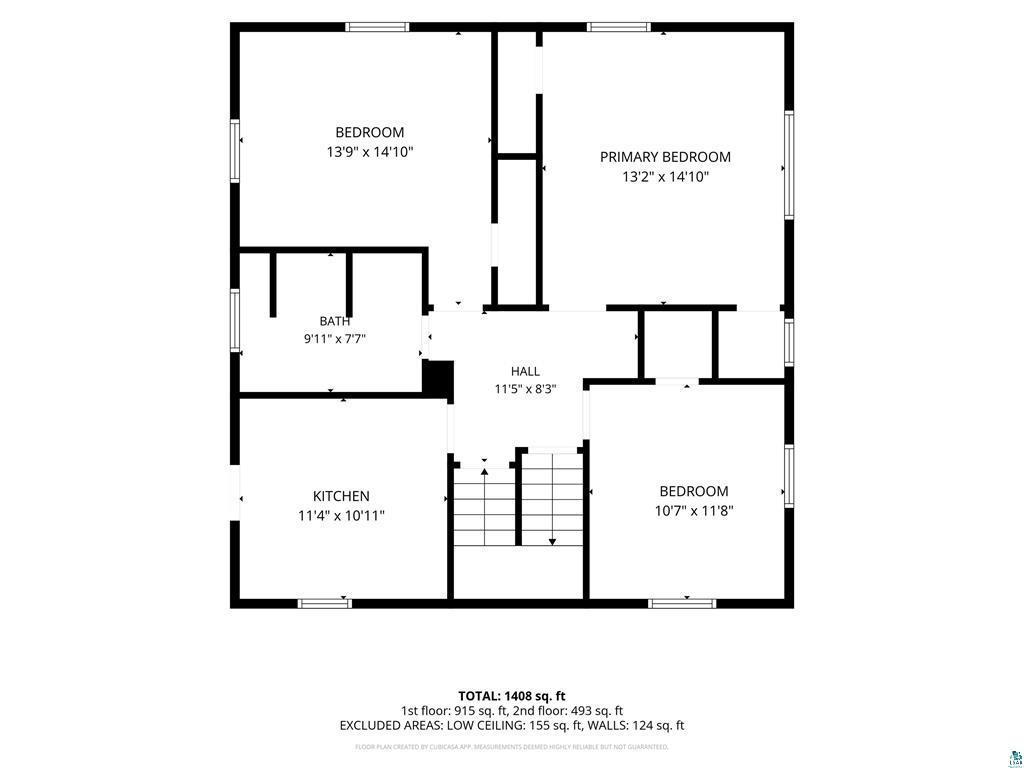
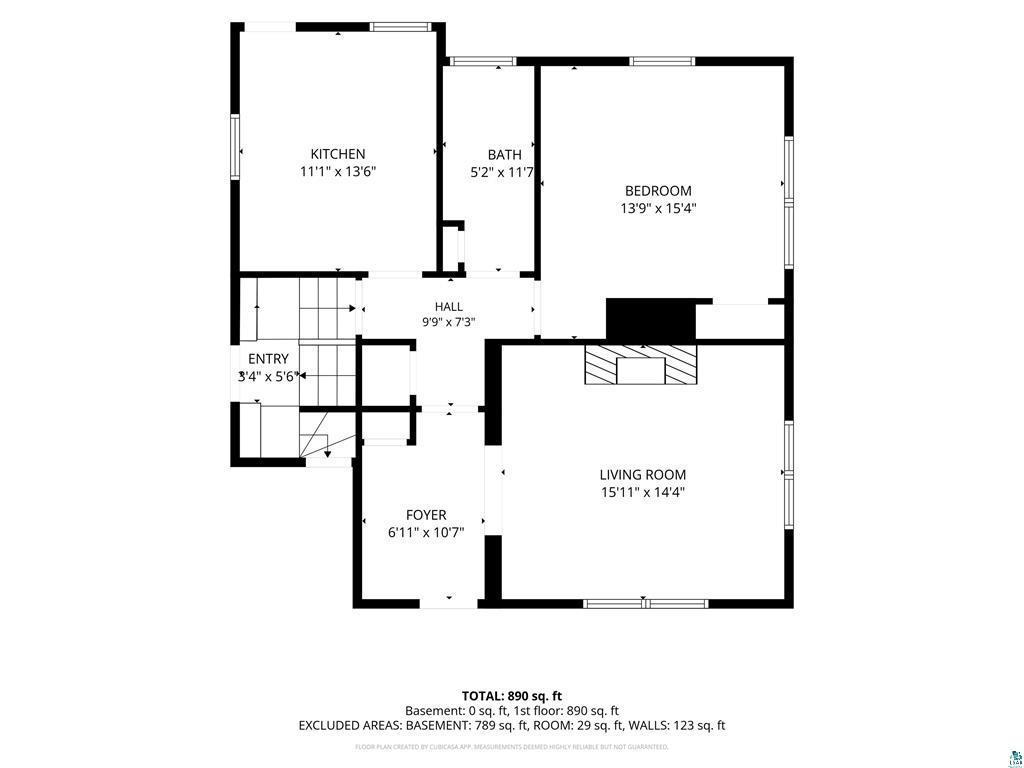
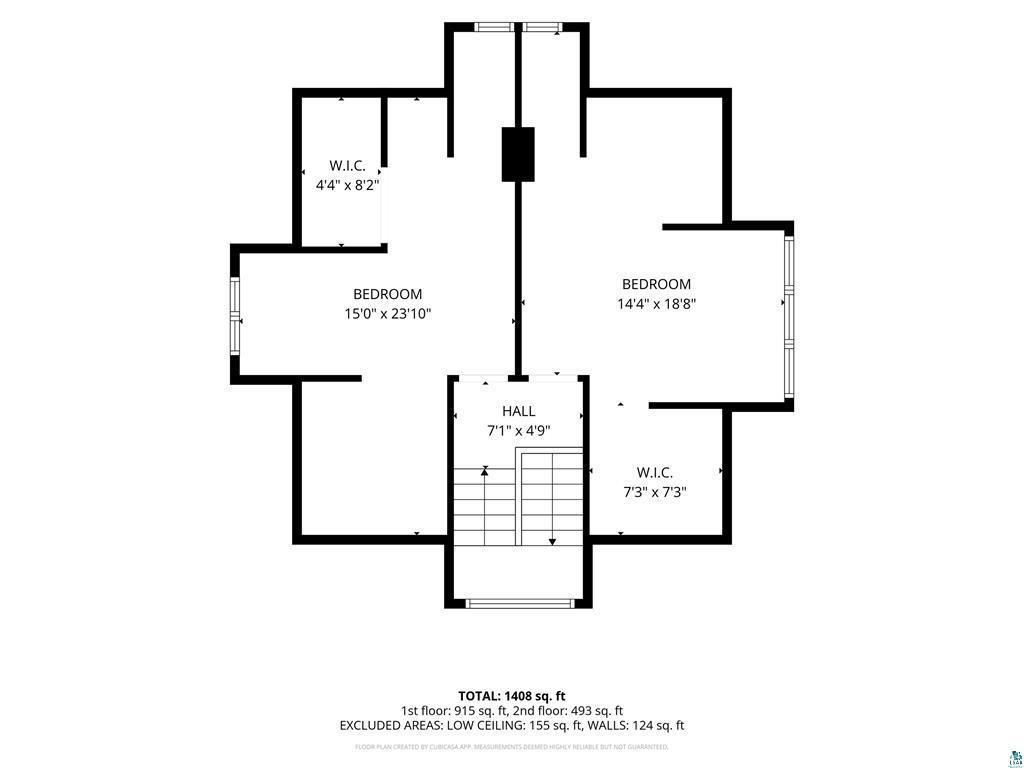
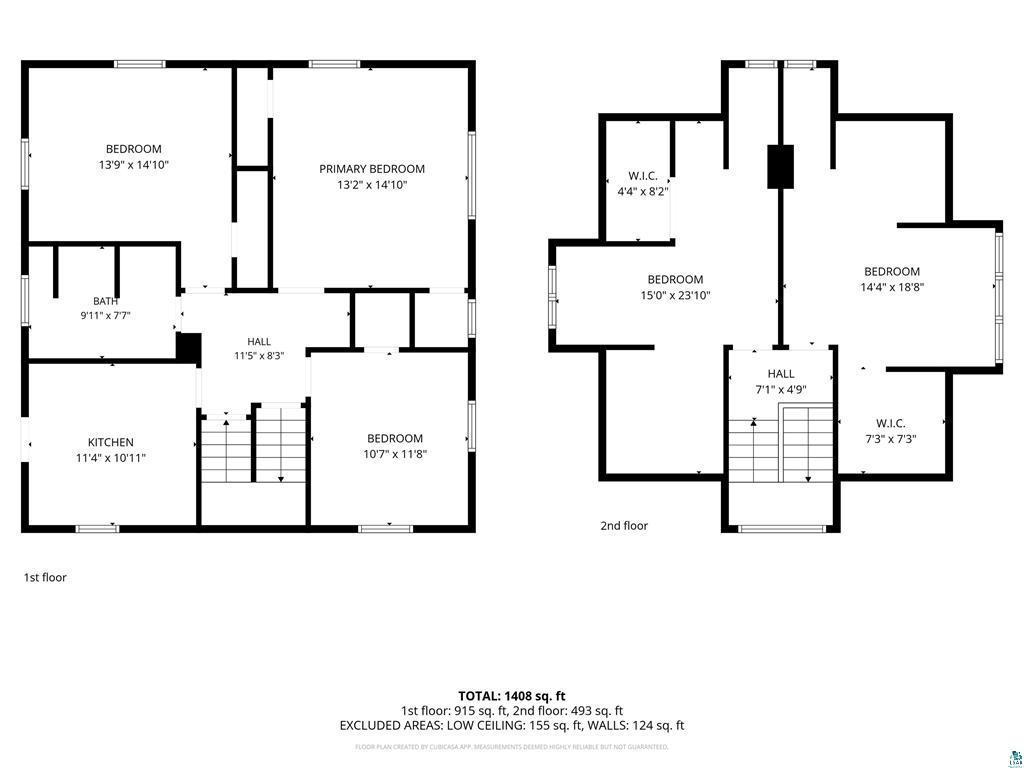
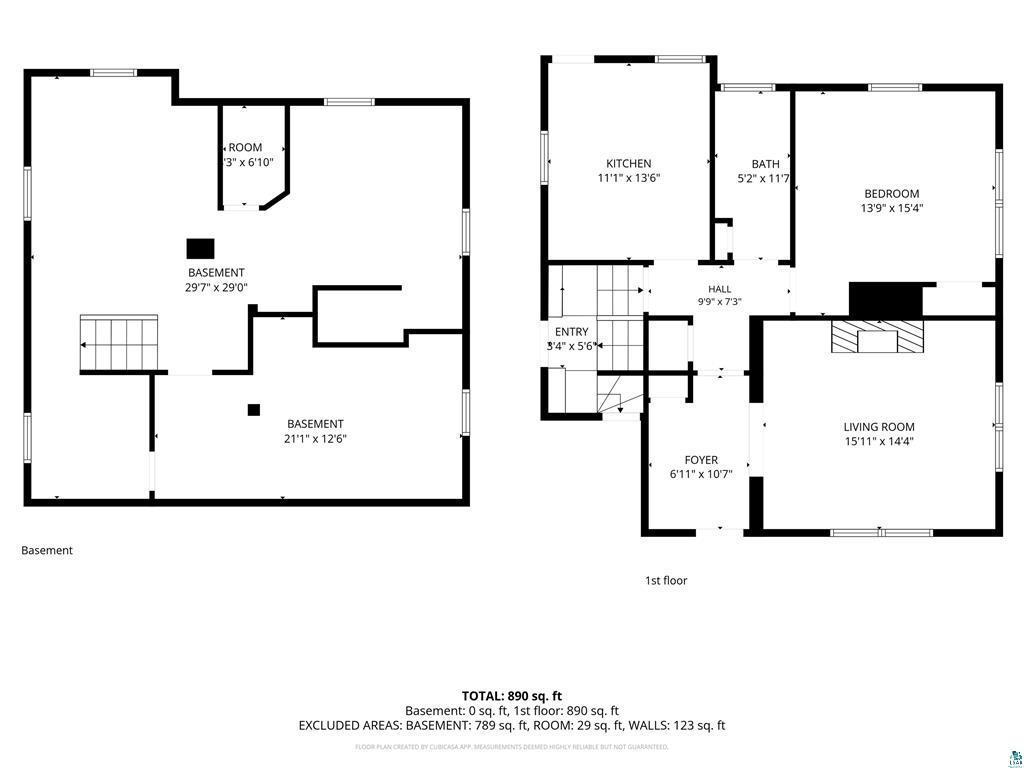
Great multi-family opportunity with a long-term lease! This well-positioned duplex offers a flexible layout with 4 bedrooms upstairs and 2 bedrooms downstairs, along with 2 kitchens, 2 living rooms, and 2 bathrooms. The property features two electrical service panels, two boilers, two electric meters, and two gas meters, providing the infrastructure of a traditional duplex while currently being rented to a single group as a 6-bedroom rental. The current lease runs through 5/19/2027 at $3,450 per month, with tenants paying utilities. A new lease is already in place with the same tenants beginning 6/1/2027 and running through 5/19/2028, including a $90/month rent increase. Additional features include a 2-stall garage, 5 off-street parking spaces, excellent on-street parking, and a location on a dead-end alley. Enjoy being just two doors from the Chester Creek walking paths, less than half a block from Burrito Union, with a bus stop approximately half a block away. Conveniently located approximately 1.5 miles from UMD and 2 miles from CSS. Numerous updates include a walk-in shower, two refrigerators, dishwasher, washer and dryer, dehumidifier, new refrigerator, and new dryer. Capital improvements include a new parking lot and sidewalks in 2022 and new garage bracing in 2025. The property has an active City of Duluth rental license through 8/1/2028 and was last inspected 6/9/2026. Long-term rental history with zero vacancy since 1990. 2026 property taxes are $4,804 and insurance is approximately $1,730 annually.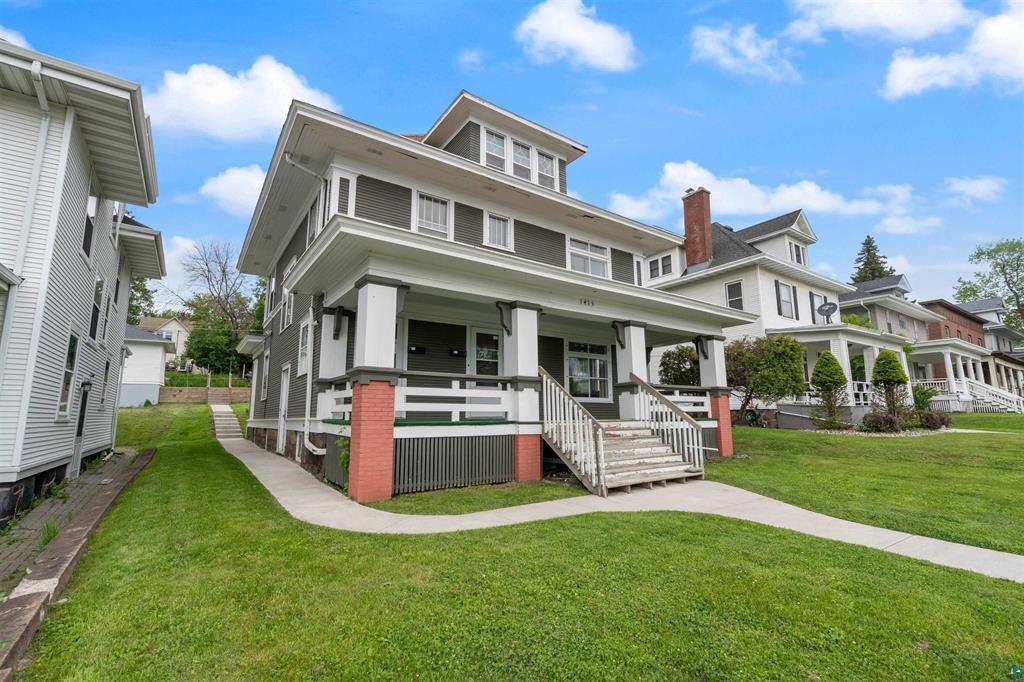
Property Information
Status: Active
Sub Type: ********
List Price: $399,900
MLS#: 7152088
Current Price: $399,900
Address: 1415 E 4th Street, Duluth, MN 55805
City: Duluth
State: MN
Postal Code: 55805
Geo Lat: 46.803595
Geo Lon: -92.084909
Subdivision: Endion Div Of Duluth
County: St. Louis
Property Description
Year Built: 1909
Lot Size SqFt: 7405.2
Gen Tax: 4770
Specials Inst: 34
High School: Duluth
Square Ft. Source:
Above Grade Finished Area: 2298
Below Grade Finished Area: 265
Below Grade Unfinished Area:
Total SqFt.: 2563
Style: Array
Total Bedrooms: 6
Total Bathrooms: 2
Total Full Baths:
Garage Type:
Garage Stalls: 2
Waterfront:
Property Features
Exterior:
Roof:
Foundation:
Lot Feat/Fld Plain:
Interior Amenities:
Inclusions: ********
Exterior Amenities:
Heat System:
Air Conditioning:
Utilities: