


Property Listing
Description
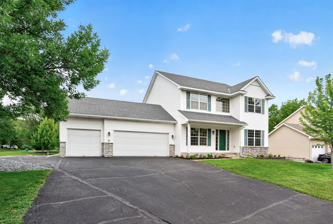
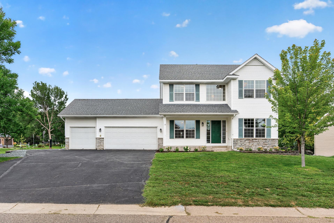
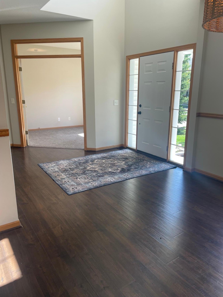
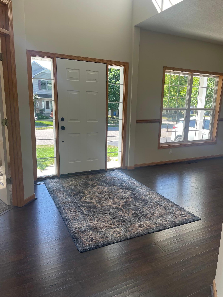
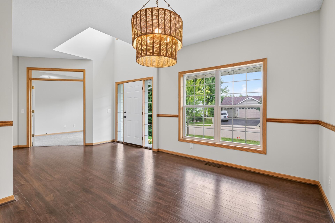
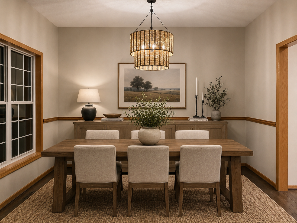
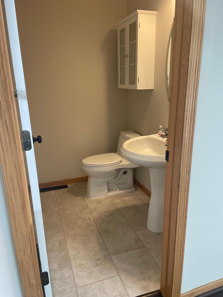
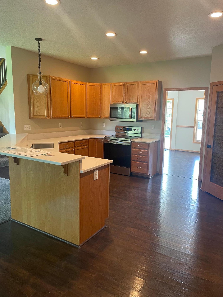
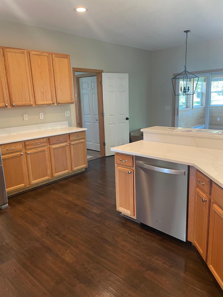
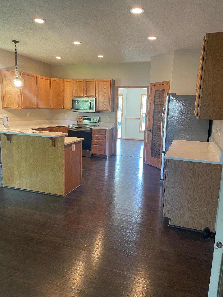
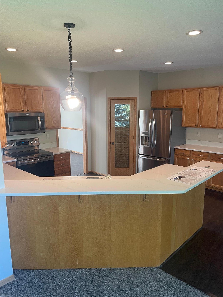
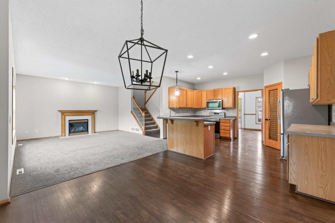
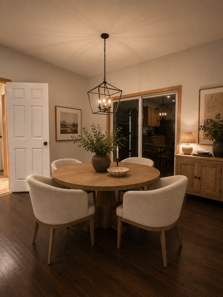
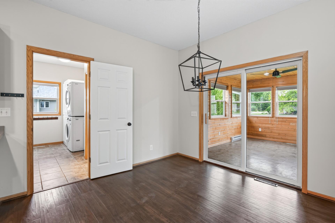
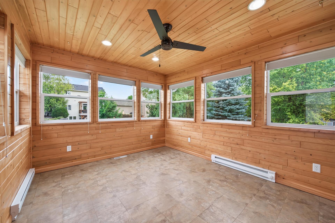
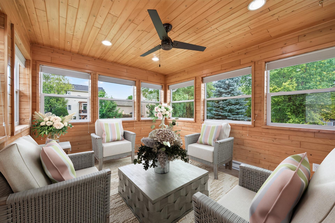
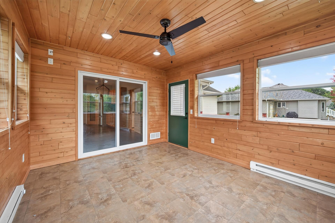
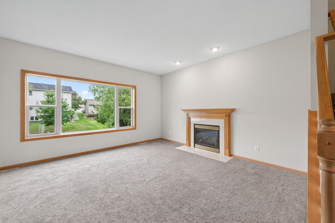
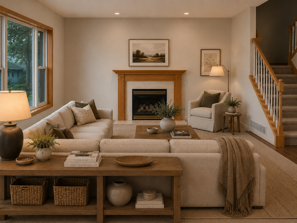
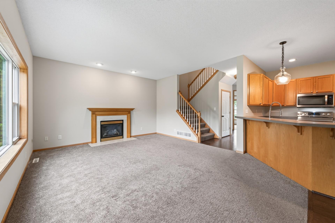
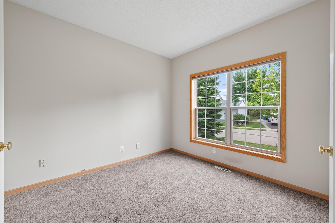
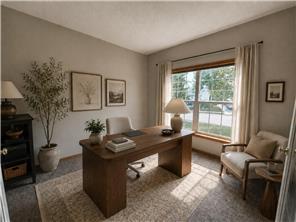
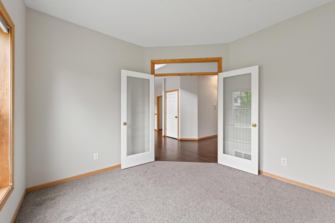
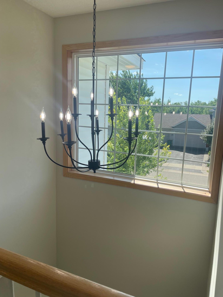
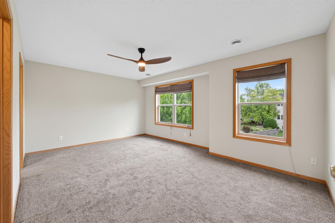
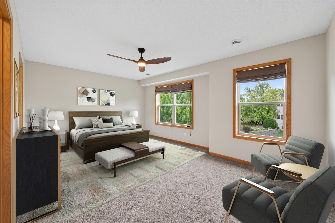
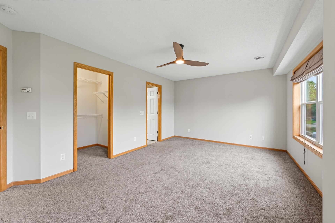
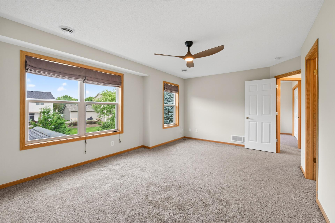
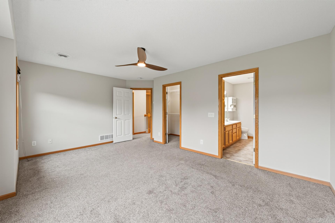
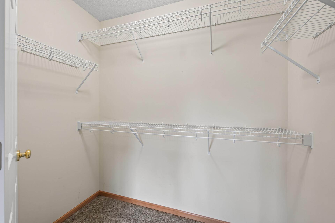
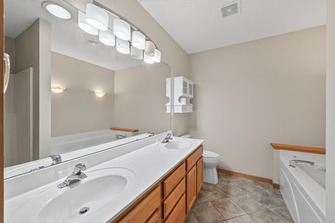
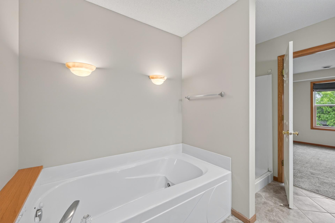
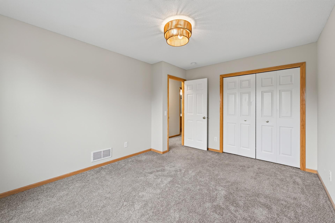
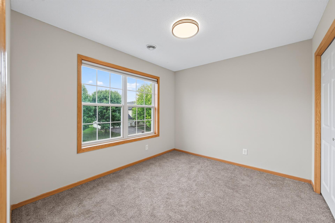
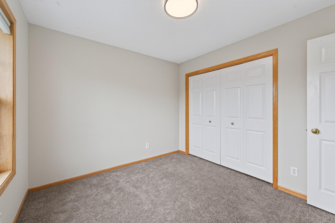
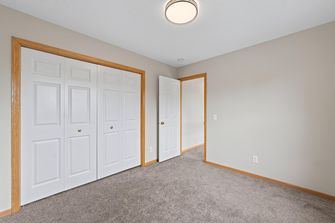
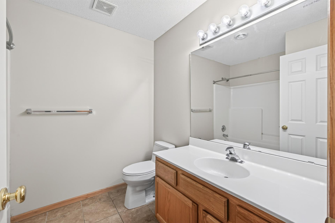
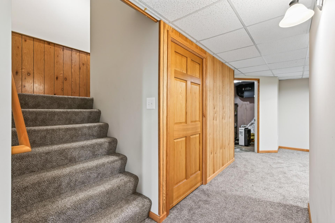
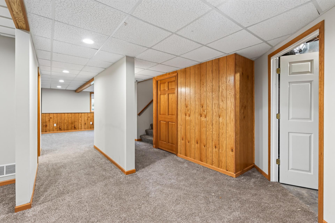
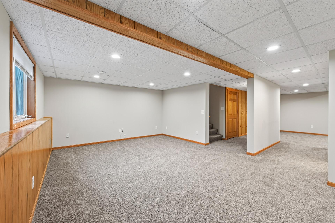
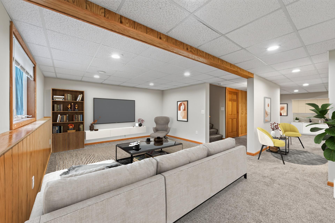
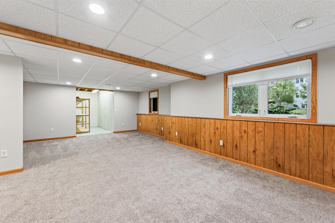
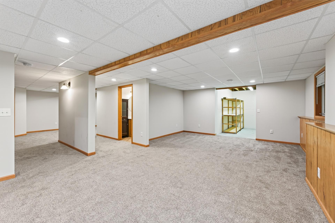
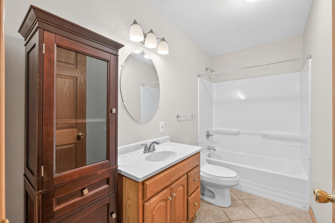
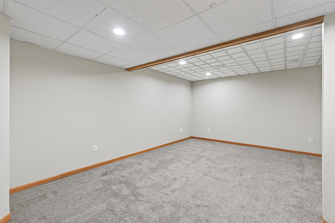
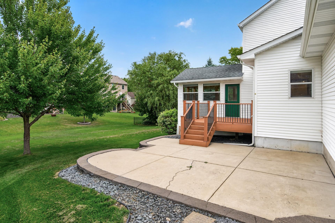
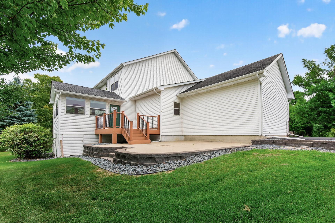
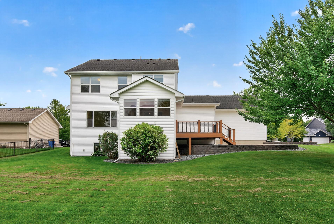
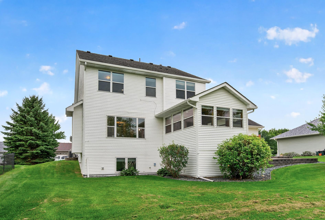
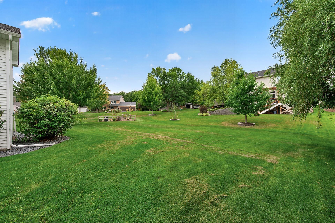
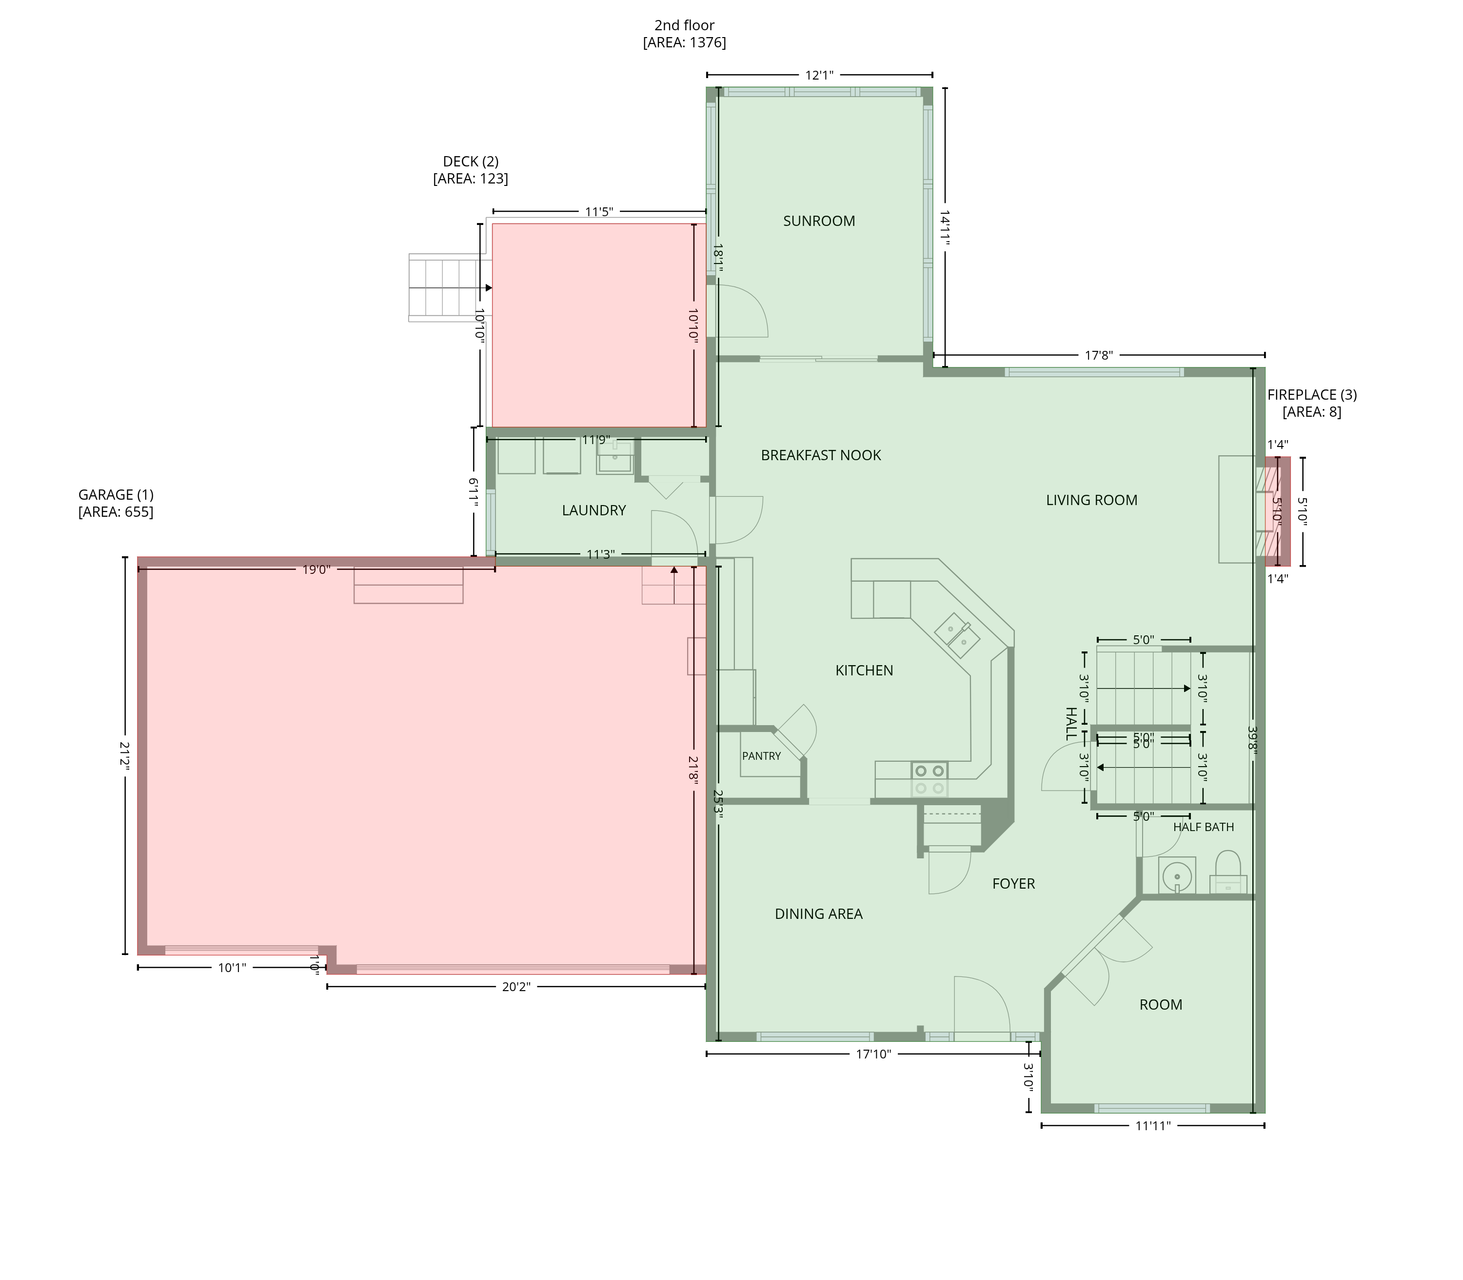
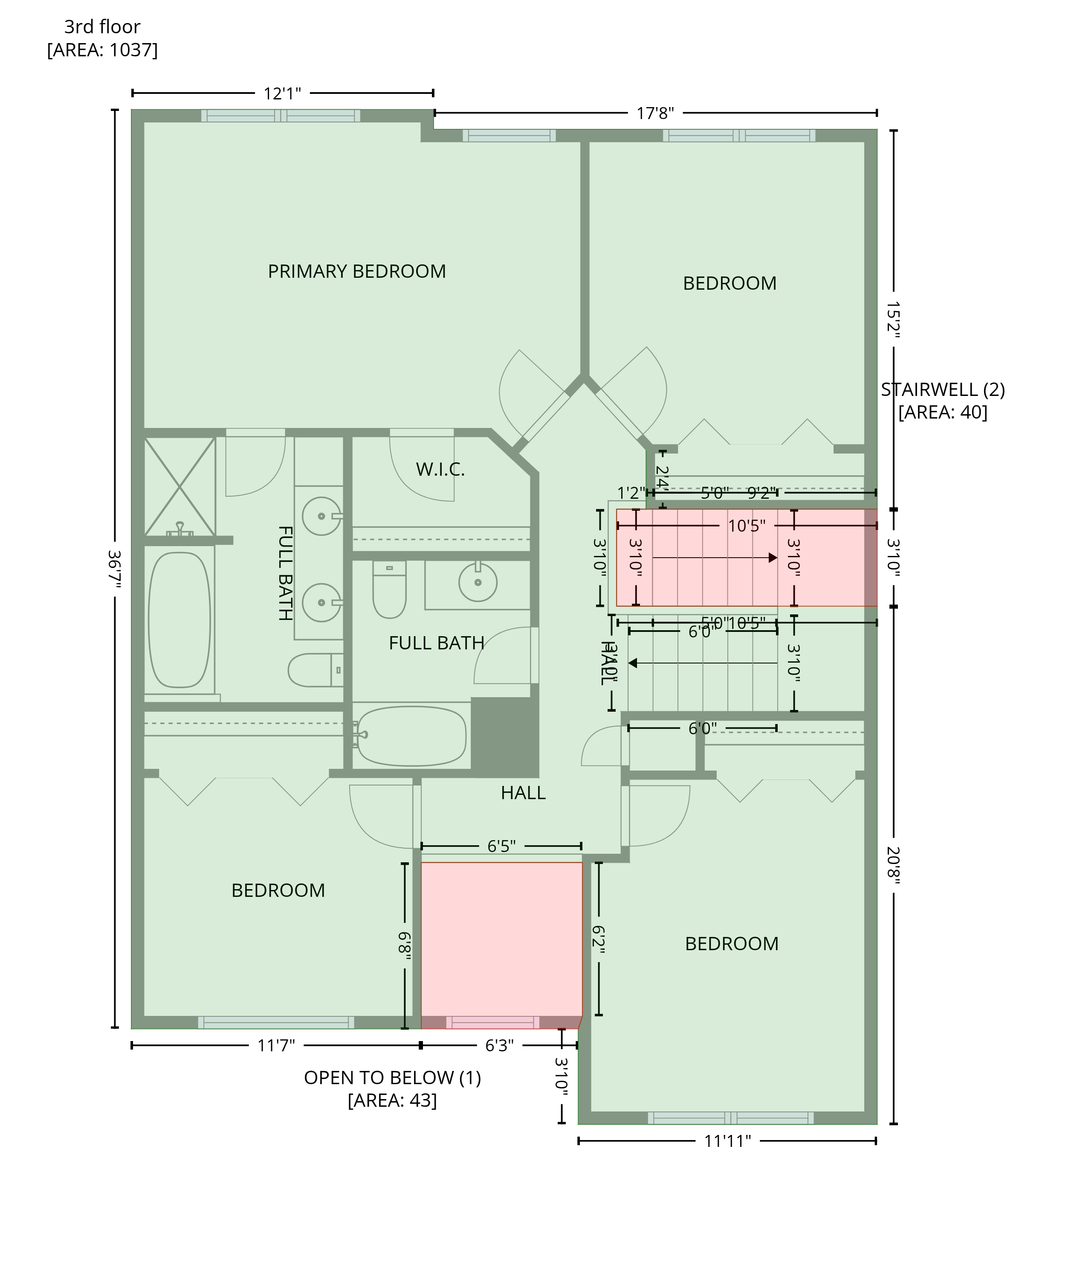
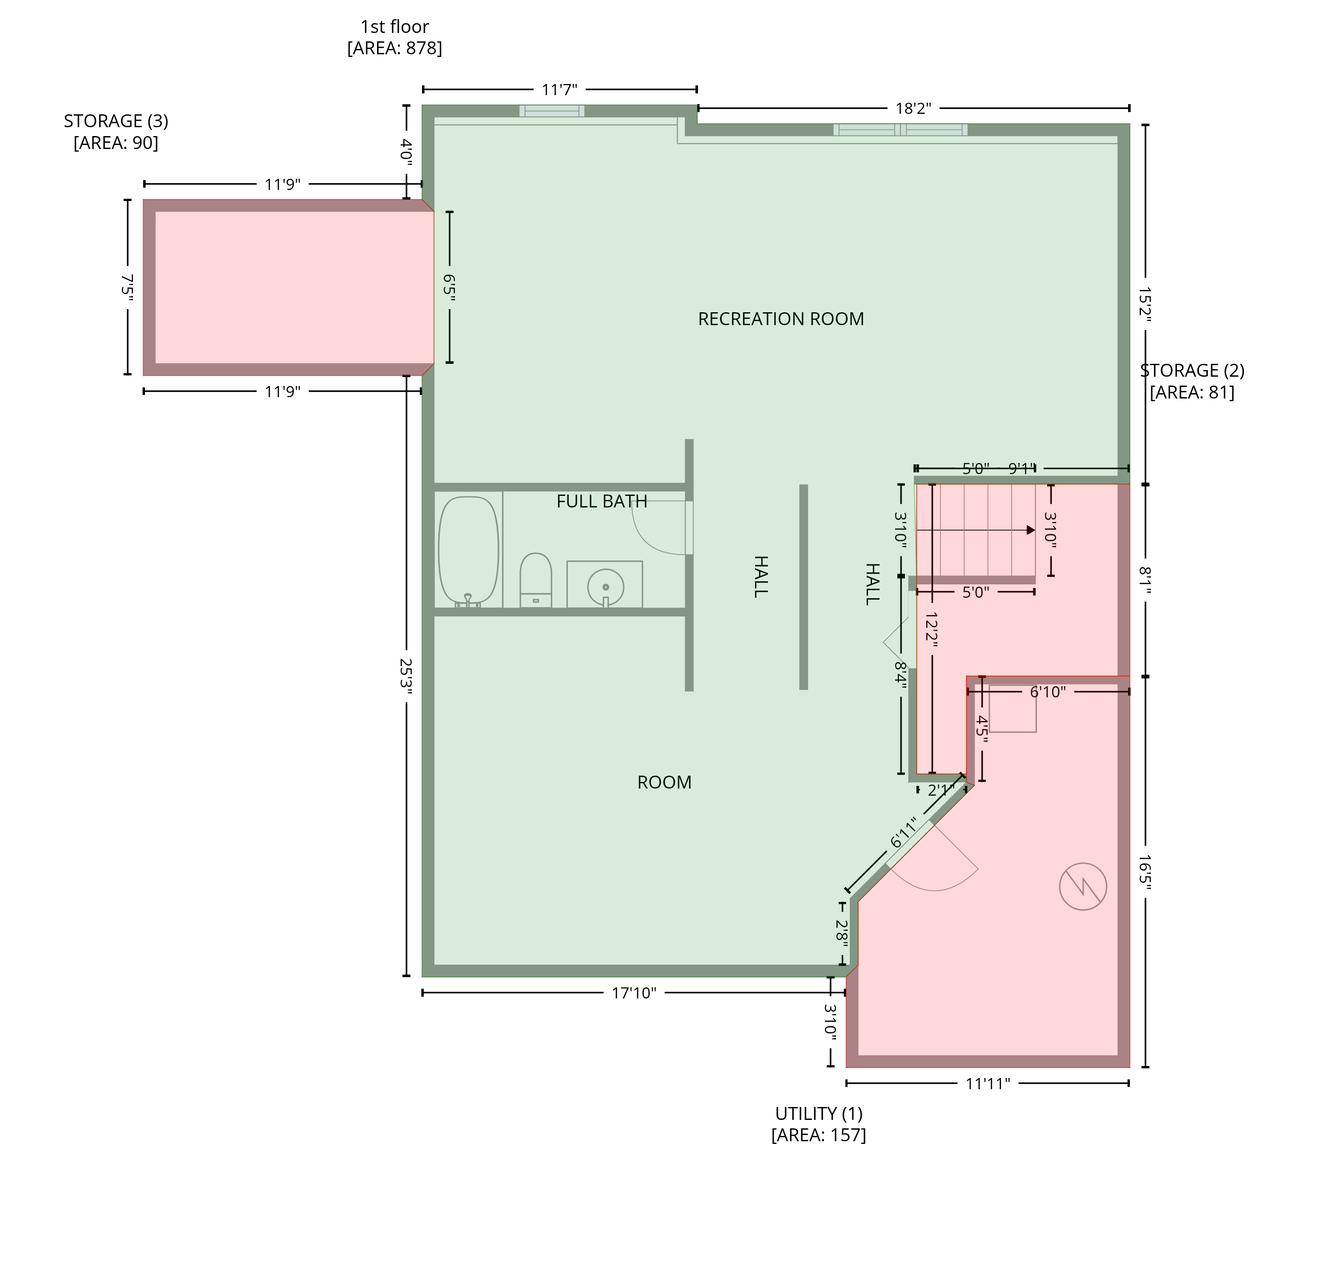
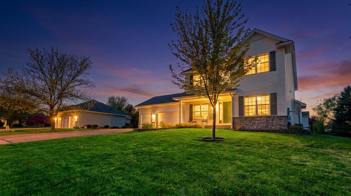
A classic two-story home is now available for Rent. 4 Bedrooms all on one level, 2 full Baths on upper level, ½ Bath on main level, and ¾ Bath on the lower level. Walk into the spacious foyer and formal dining room with large windows and wood floors. The flex room - office/playroom/home schooling is located right by the front entry - perfect for a home business. The spacious kitchen has a walk-in pantry, stainless appliances and abundance of new stone counters, faucet, and sink. The large peninsula/snack bar is ideal for snacks, informal meals, and serving 'buffet style.' The informal dinette offers more entertaining space with the wood floors continuing through the kitchen area. A bright and airy 4 Season porch is off the kitchen - the perfect spot overlooking the back yard - with a deck and patio available for outside enjoyment. The spacious Great Room with gas fireplace is ideal for TV viewing and entertaining. The switch-back stairs going up lead to the 4 bedrooms and 2 full baths. The main owner's bedroom is spacious with ceiling fan, walk in closet, and full 4 piece bathroom w/dual sinks, new shower door, & soaking tub. The additional 3 bedrooms are all light and airy and share the 2nd full bathroom. The lower level has space for all the games, media center, hobbies, extra sleeping space, and storage. Add your pool table or ping pong table, large screen TV, and big comfy furniture. The ¾ bath is located between these two large areas. The 3-car garage is insulated and offers loads of storage. There is an additional parking space alongside the garage for the boat, ATV, trailers, or extra cars. The rear yard is spacious and ready for entertaining.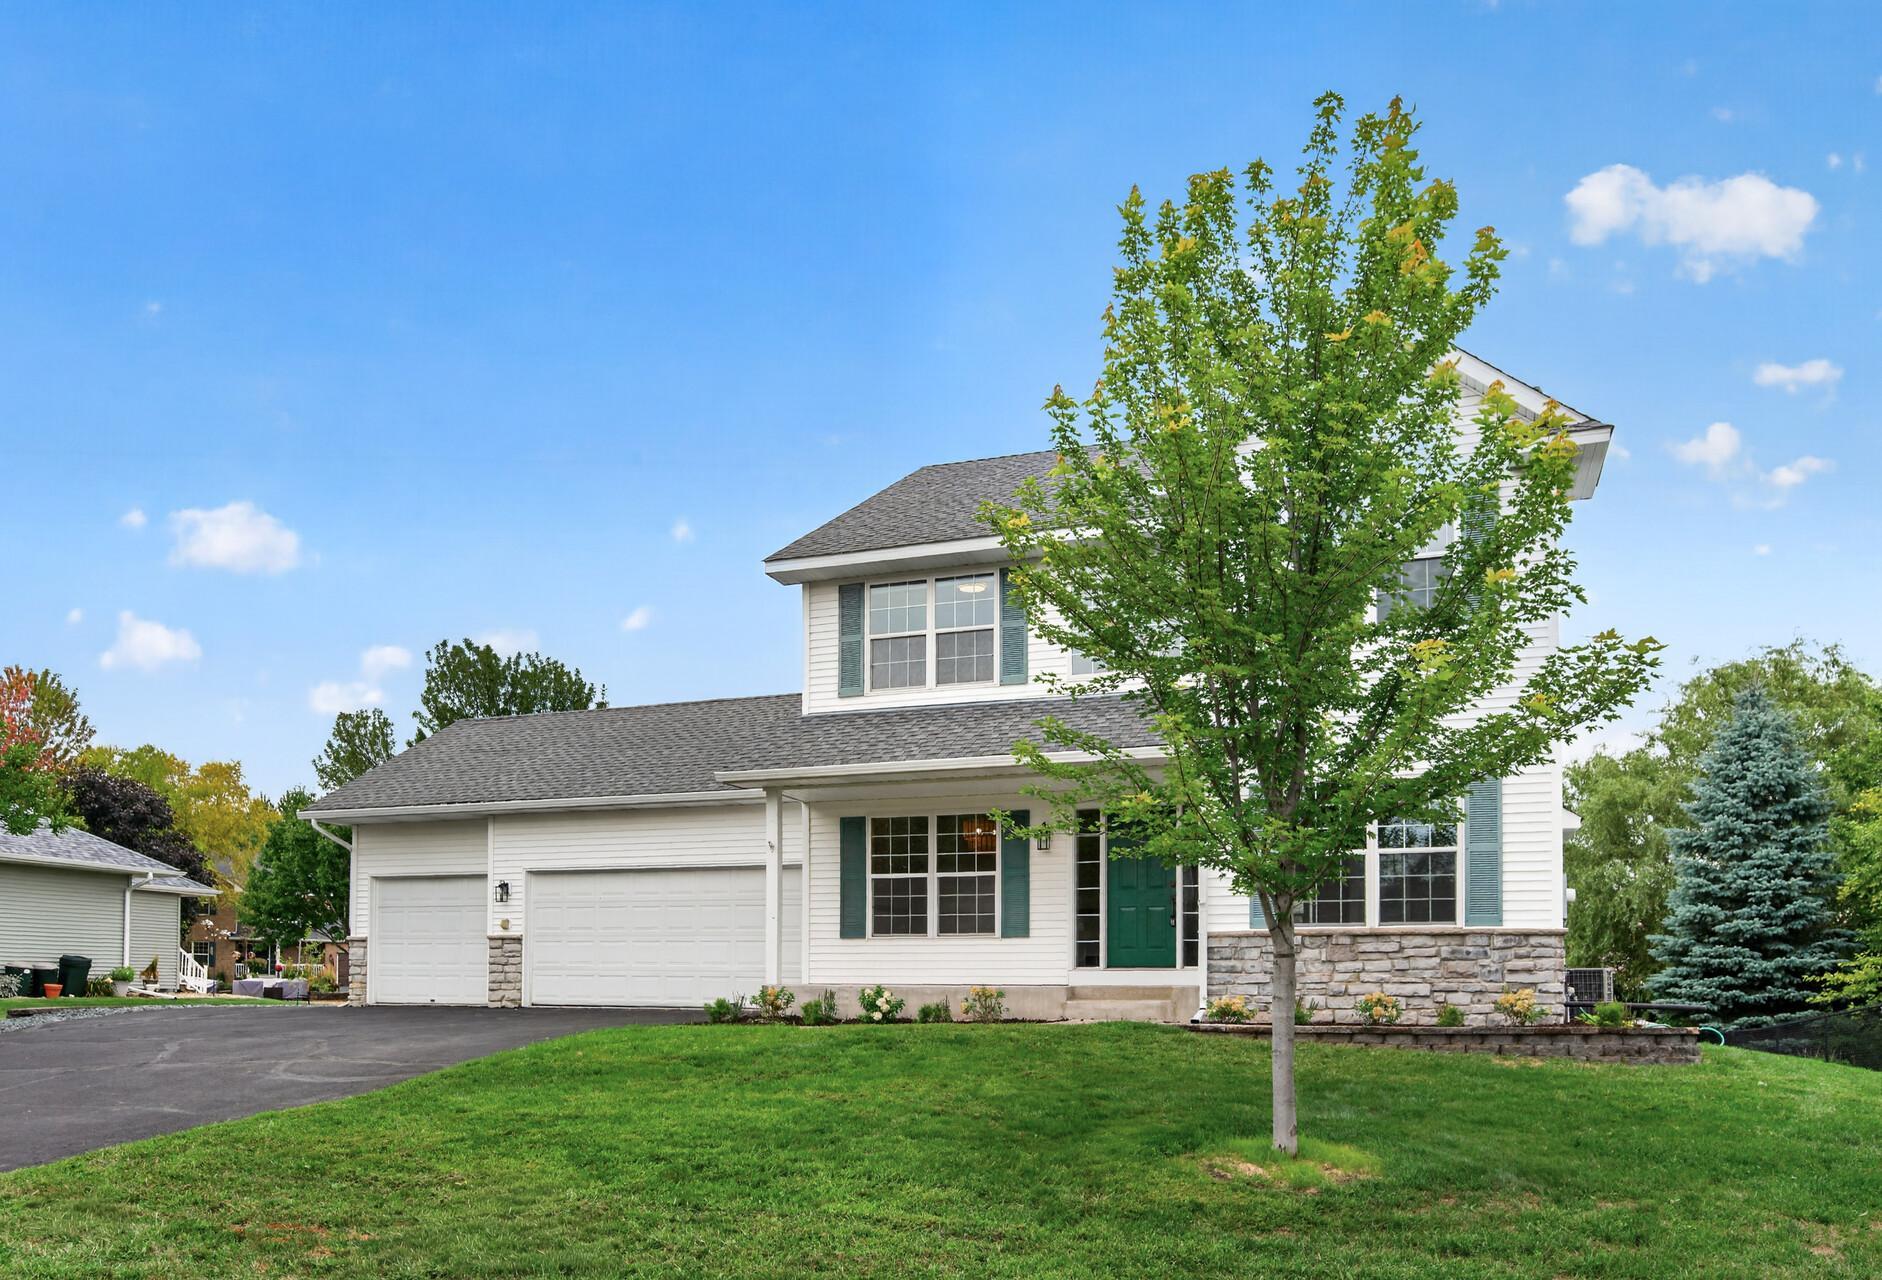
Property Information
Status: Active
Sub Type: ********
List Price: $3,300
MLS#: 7152127
Current Price: $3,300
Address: 11156 21st Street, Saint Michael, MN 55376
City: Saint Michael
State: MN
Postal Code: 55376
Geo Lat: 45.183508
Geo Lon: -93.661951
Subdivision: Forest Glen
County: Wright
Property Description
Year Built: 2002
Lot Size SqFt: 13068
Gen Tax:
Specials Inst: ********
High School: ********
Square Ft. Source:
Above Grade Finished Area: ********
Below Grade Finished Area: ********
Below Grade Unfinished Area:
Total SqFt.: 3553
Style: Array
Total Bedrooms: 4
Total Bathrooms: 4
Total Full Baths: 3
Garage Type:
Garage Stalls: 3
Waterfront:
Property Features
Exterior:
Roof:
Foundation:
Lot Feat/Fld Plain: Array
Interior Amenities:
Inclusions: ********
Exterior Amenities:
Heat System:
Air Conditioning:
Utilities: