


Property Listing
Description
***Expected Completion by 12/21/26*** Welcome home to the stunning Erie Plan B at 7301 Landau by David Weekley Homes, located in the highly sought-after Prairie Crossing community in Otsego. This exceptional new construction two-story home offers 3,844 finished square feet of thoughtfully designed living space with 5 spacious bedrooms, making it the perfect fit for today's modern lifestyle. The open-concept main level is ideal for both everyday living and entertaining, featuring a warm and inviting fireplace that anchors the spacious gathering room. The designer kitchen flows seamlessly into the dining and living areas, creating a bright, connected space for family and guests. Retreat to the luxurious owner's suite, where you'll find a spa-inspired bath complete with a beautiful tiled walk-in shower, soaking tub, and generous walk-in closet—your own private oasis at the end of the day. Perfectly positioned on an exceptional corner homesite, this home offers added curb appeal, extra yard space, and an impressive setting within the neighborhood. With quality craftsmanship, thoughtful design, and premium finishes throughout, this David Weekley home delivers the perfect blend of style, comfort, and functionality. Don't miss your opportunity to own this beautiful new home in Prairie Crossing—where exceptional living begins.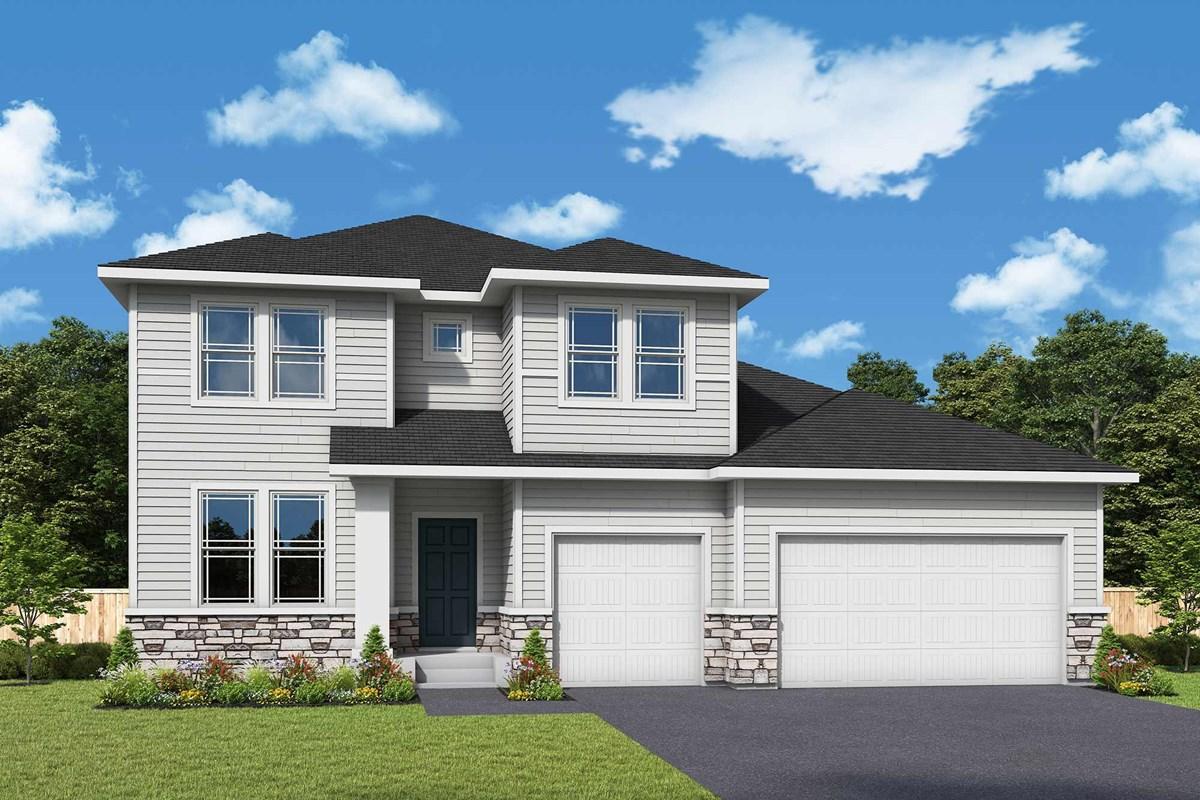
Property Information
Status: Active
Sub Type: ********
List Price: $595,000
MLS#: 7152180
Current Price: $595,000
Address: 7301 Landau Avenue NE, Otsego, MN 55301
City: Otsego
State: MN
Postal Code: 55301
Geo Lat: 45.255998
Geo Lon: -93.652235
Subdivision:
County: Wright
Property Description
Year Built: 2026
Lot Size SqFt: 13068
Gen Tax: 116
Specials Inst: 0
High School: Elk River
Square Ft. Source:
Above Grade Finished Area: 2840
Below Grade Finished Area: 1004
Below Grade Unfinished Area:
Total SqFt.: 4350
Style: Array
Total Bedrooms: 5
Total Bathrooms: 4
Total Full Baths: 2
Garage Type:
Garage Stalls: 3
Waterfront:
Property Features
Exterior:
Roof:
Foundation:
Lot Feat/Fld Plain: Array
Interior Amenities:
Inclusions:
Exterior Amenities:
Heat System:
Air Conditioning:
Utilities: