


Property Listing
Description
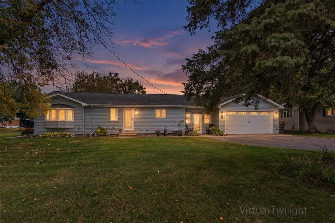
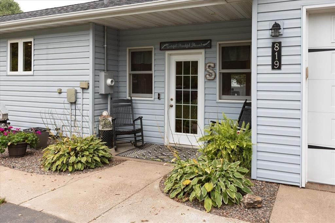
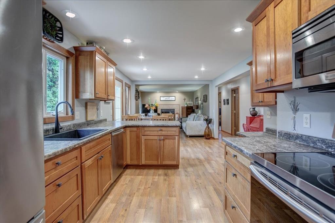
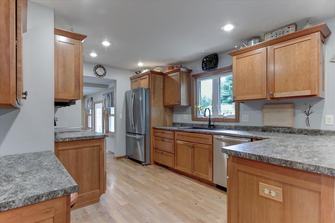
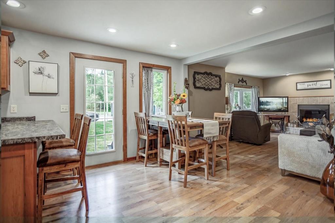
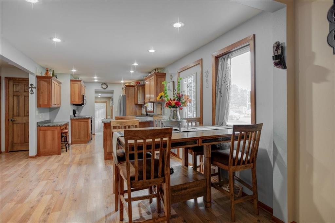
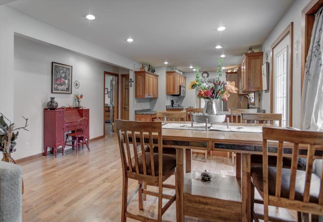
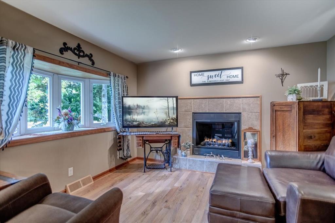
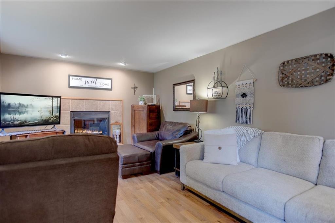
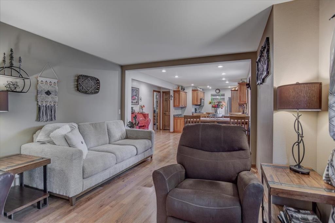
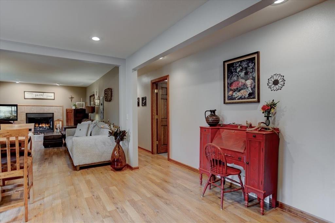
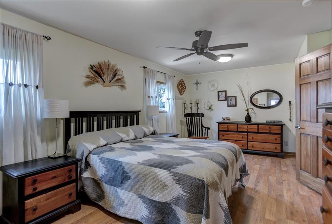
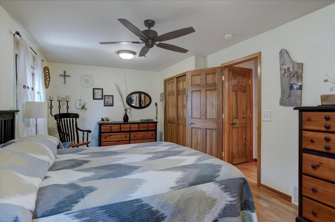
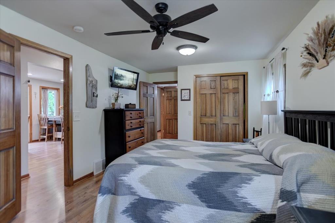
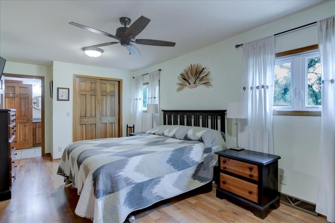
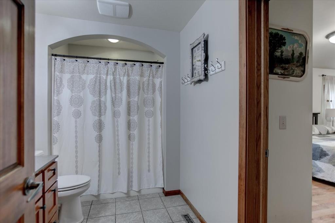
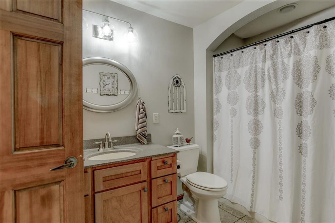
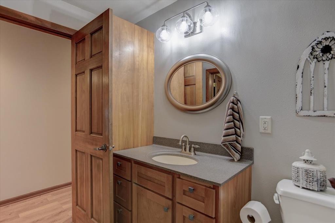
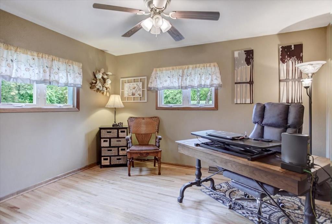
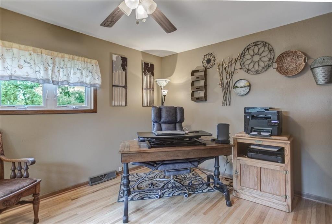
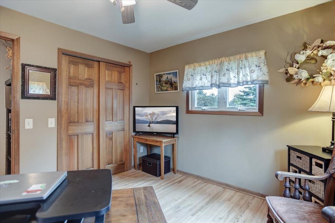
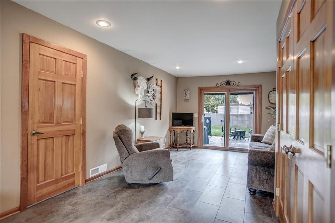
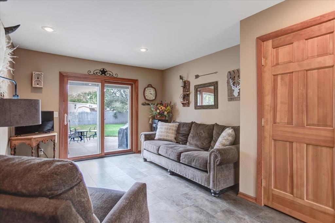
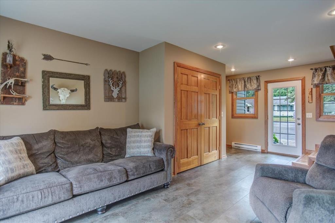
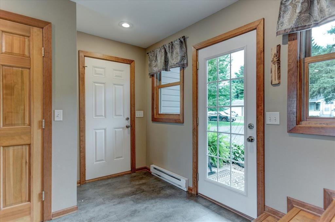
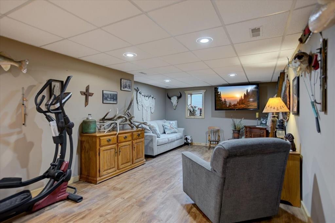
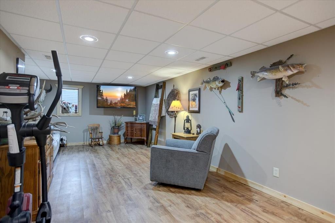
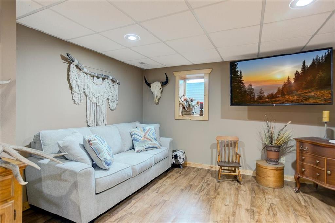
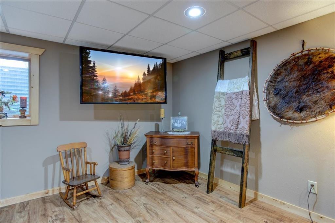
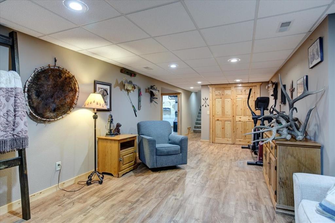
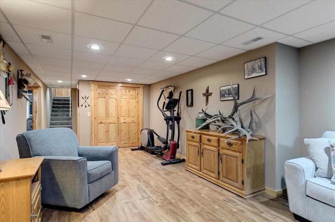
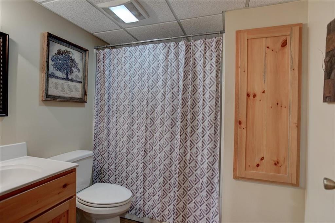
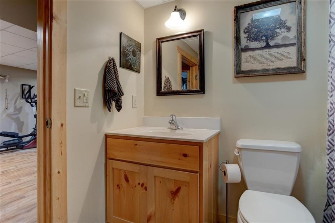
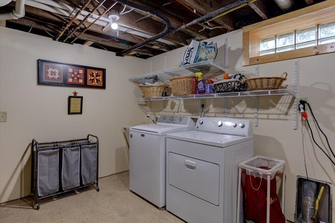
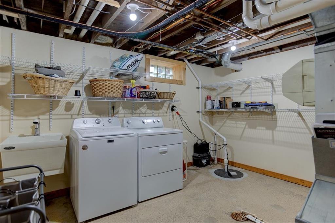
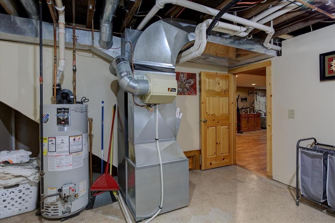
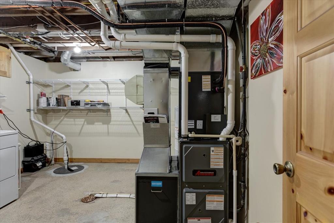
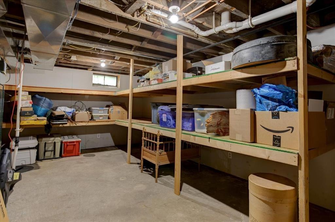
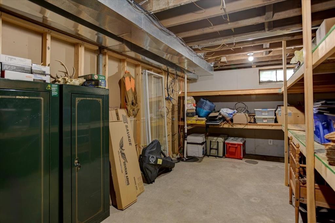
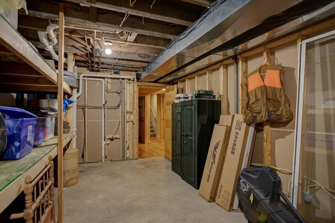
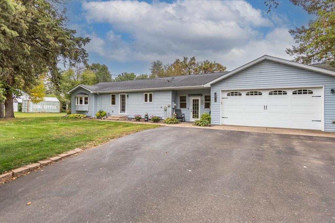
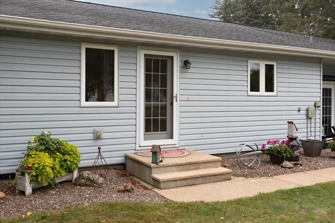
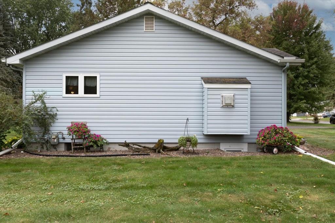
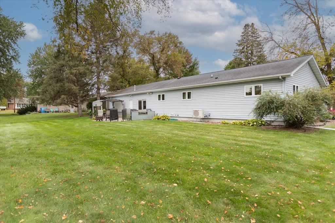
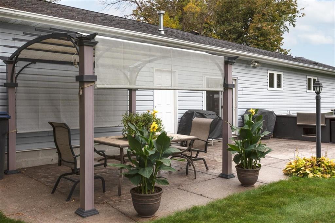
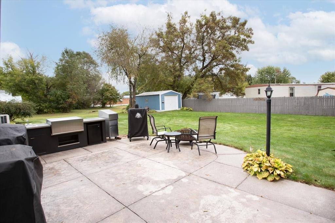
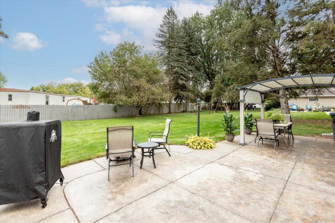
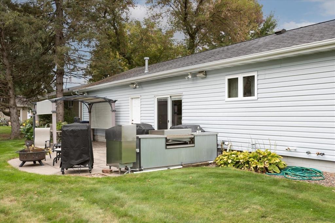
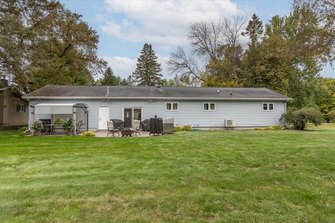
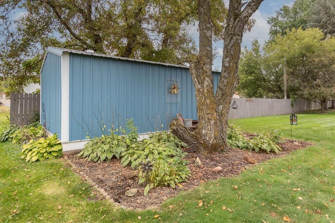
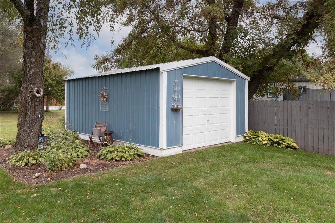
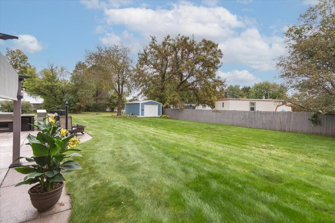
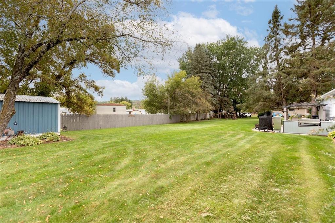
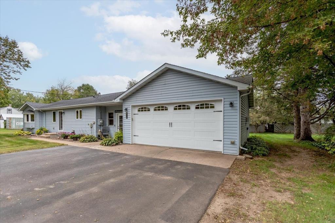
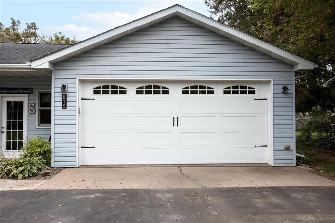
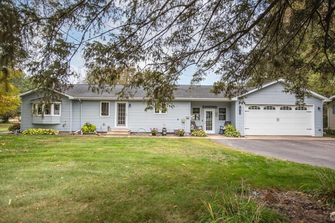
Charming One-Level Home in the Village of Boyceville! Conveniently located within walking distance of the schools, this well-maintained home offers comfortable one-level living with plenty of additional space. The open kitchen, dining, and living area creates a welcoming layout, with LVP flooring throughout and an updated kitchen complete with newer appliances, counters and sink. The spacious main-level owner's suite and cozy gas fireplace in the living room add to the home's appeal. A large finished breezeway connects the home to the attached garage and provides a great flex space for relaxing, entertaining, or everyday use. A patio door leads to the spacious backyard, where you'll find a concrete patio and gazebo—perfect for enjoying the outdoors. The finished lower level adds even more living space with a family room and full bathroom. Outside, the 14x20 storage shed with an overhead door offers excellent additional storage for lawn equipment, toys, hobbies, or recreational gear. The attached 2-car garage is heated and air-conditioned and includes additional storage space above. The furnace and A/C are approximately 2 years old. Located close to parks, churches, and local businesses, with easy access to snowmobile and ATV trails, this home offers convenience, comfort, and plenty of storage! This home shows pride of ownership! Come take a look! Home located in flood zone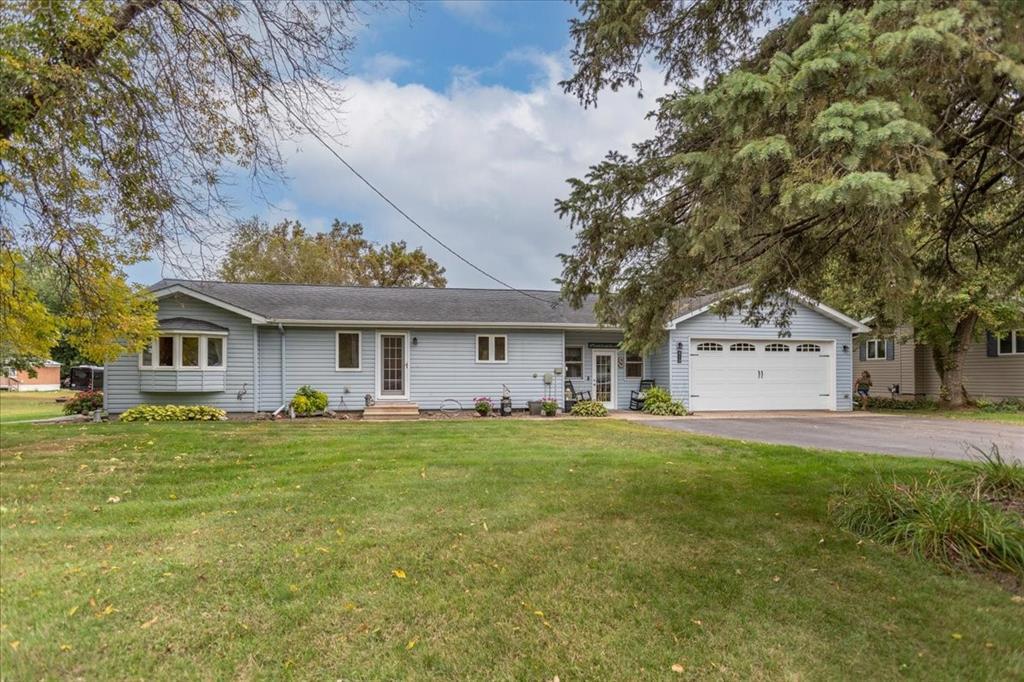
Property Information
Status: Active
Sub Type: ********
List Price: $250,000
MLS#: 7152194
Current Price: $250,000
Address: 819 East Street, Boyceville, WI 54725
City: Boyceville
State: WI
Postal Code: 54725
Geo Lat: 45.042777
Geo Lon: -92.035427
Subdivision:
County: Dunn
Property Description
Year Built: 1960
Lot Size SqFt: 15681.6
Gen Tax: 2285
Specials Inst: 0
High School: Boyceville Community
Square Ft. Source:
Above Grade Finished Area: 1354
Below Grade Finished Area: 547
Below Grade Unfinished Area:
Total SqFt.: 1901
Style: Array
Total Bedrooms: 2
Total Bathrooms: 2
Total Full Baths: 2
Garage Type:
Garage Stalls: 2
Waterfront:
Property Features
Exterior:
Roof:
Foundation:
Lot Feat/Fld Plain:
Interior Amenities:
Inclusions:
Exterior Amenities:
Heat System:
Air Conditioning:
Utilities: