


Property Listing
Description
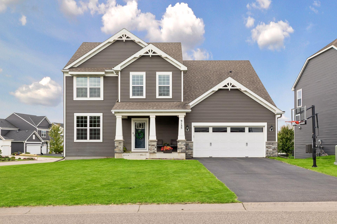
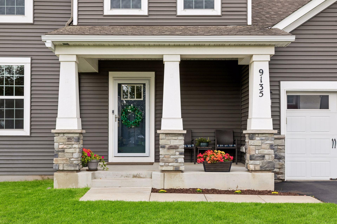
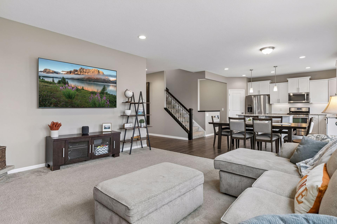
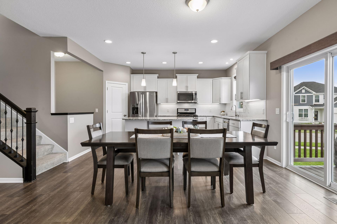
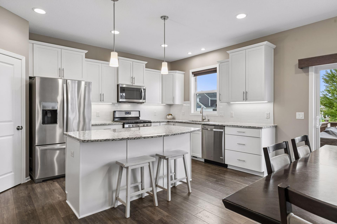
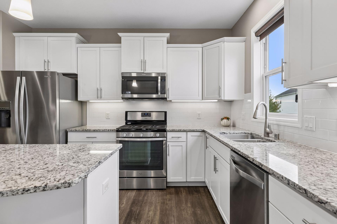
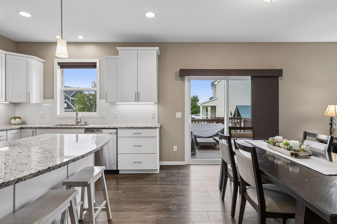
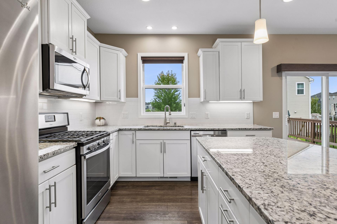
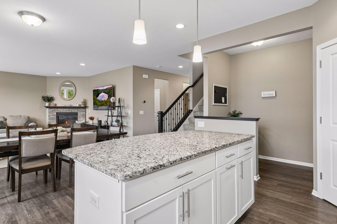
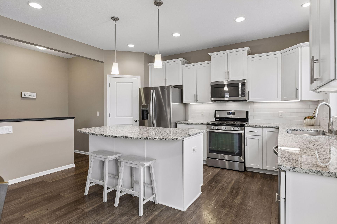
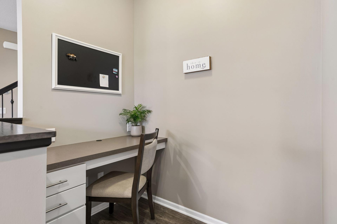
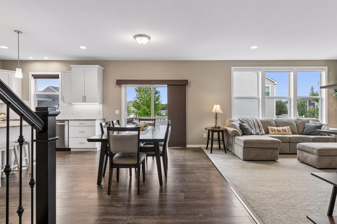
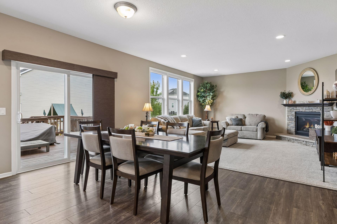
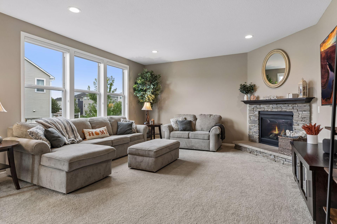
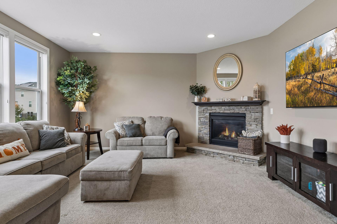
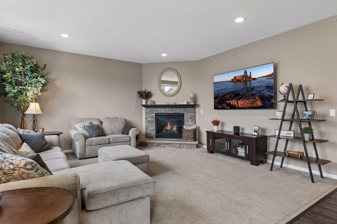
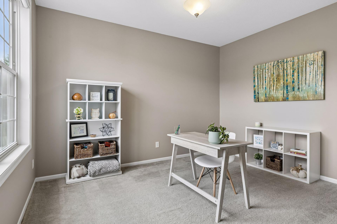
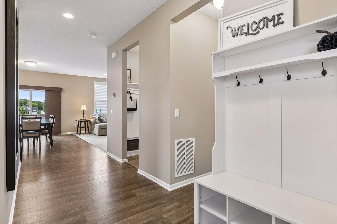
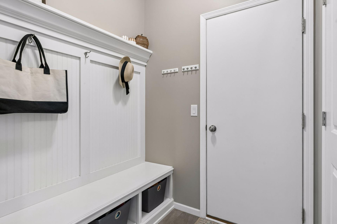
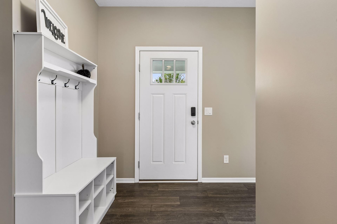
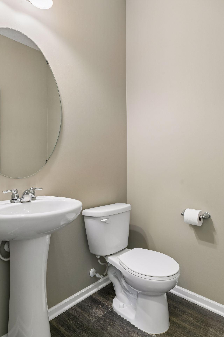
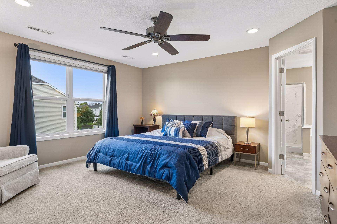
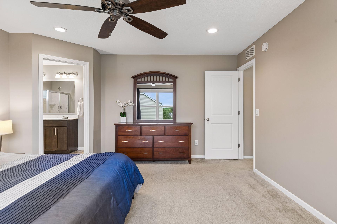
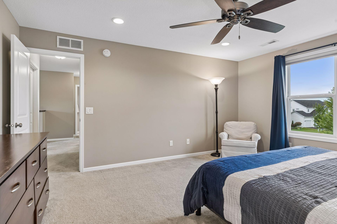
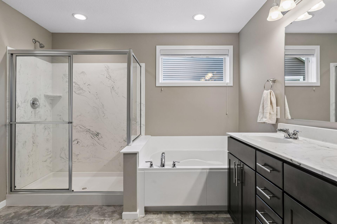
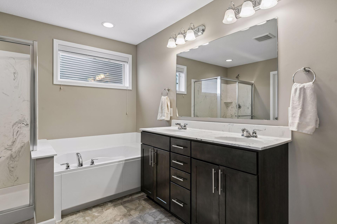
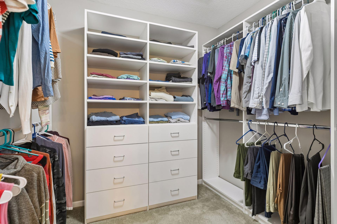
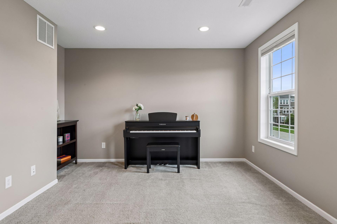
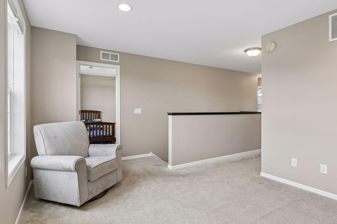
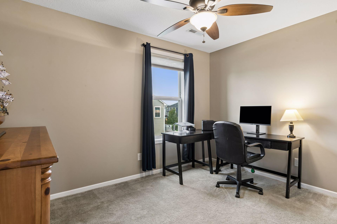
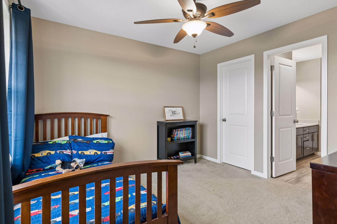
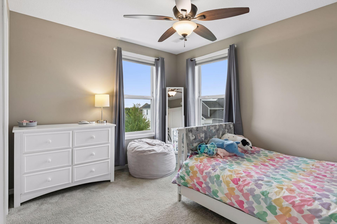
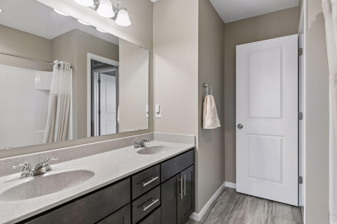
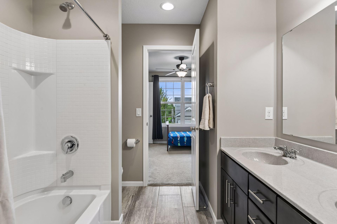
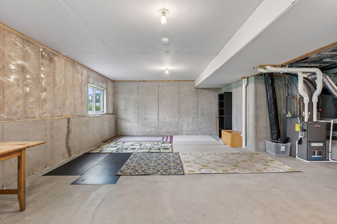
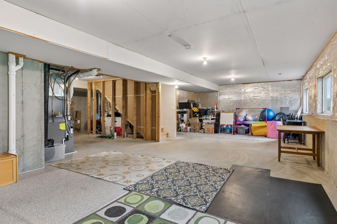
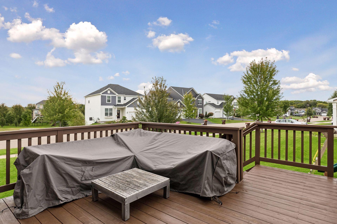
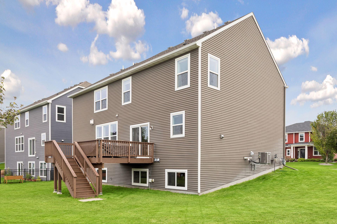
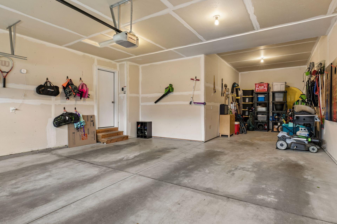
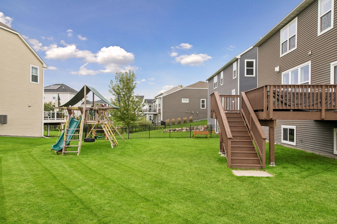
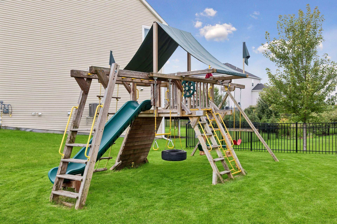
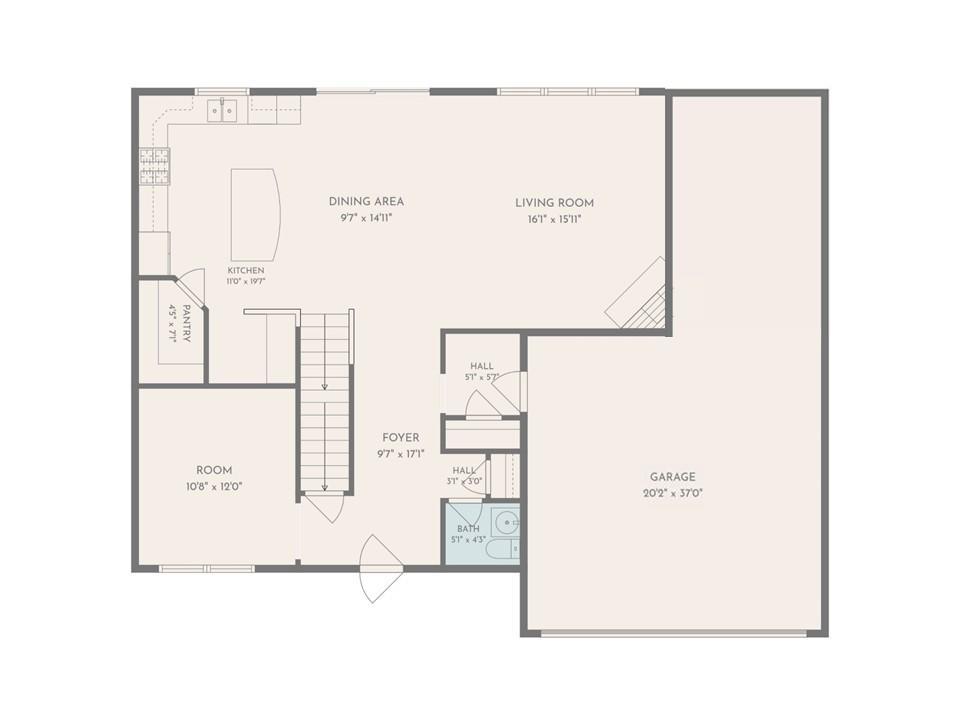
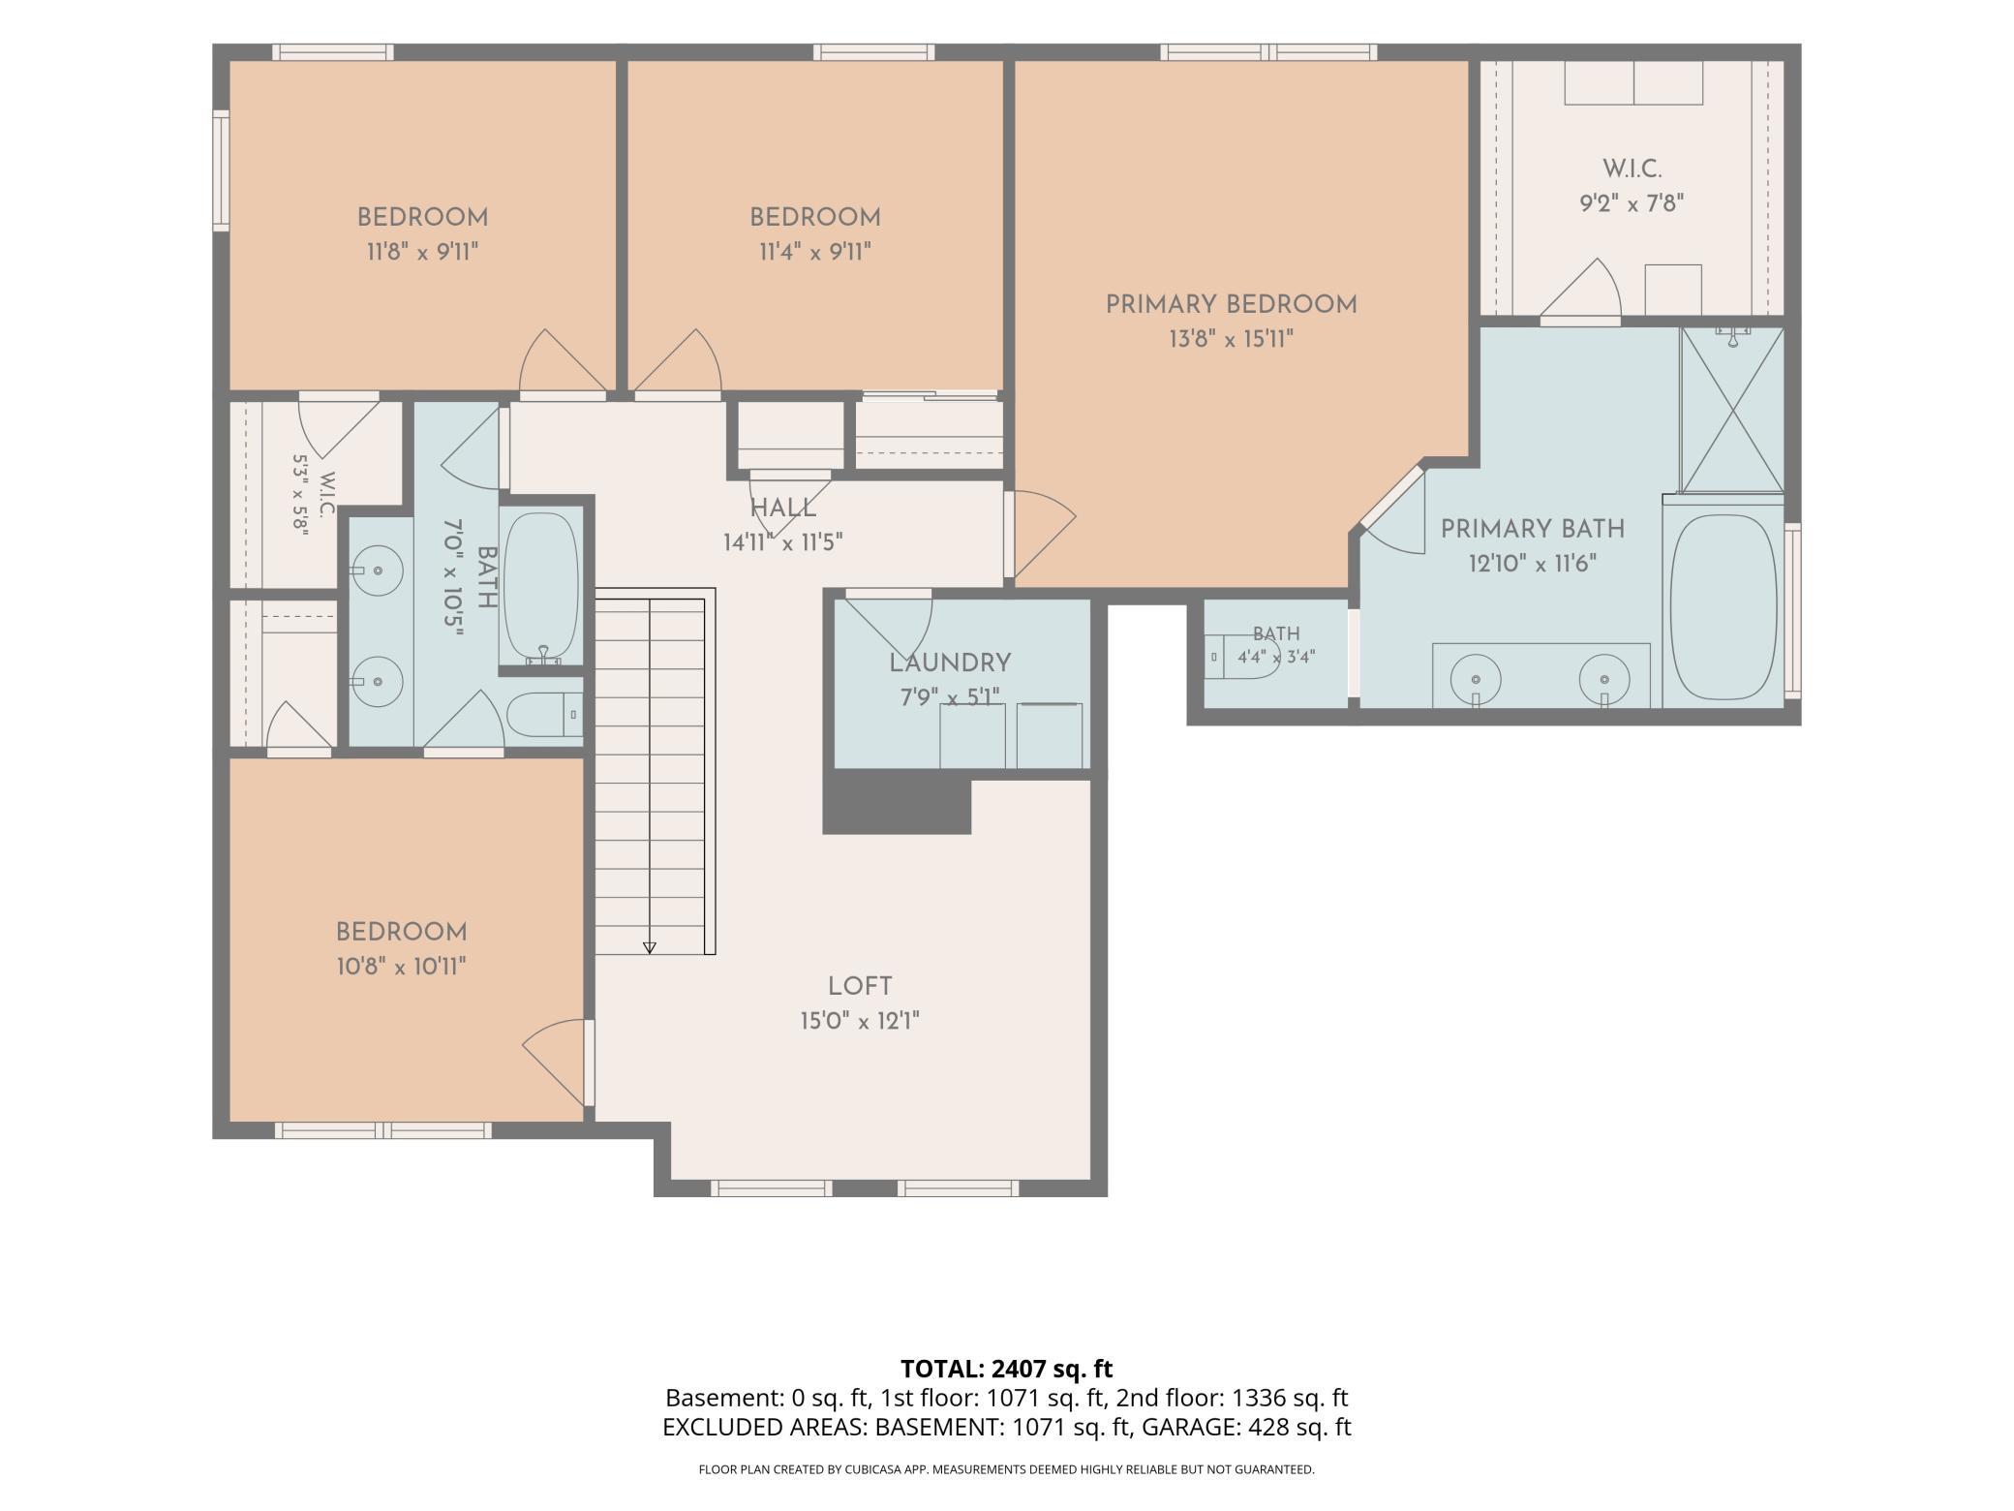
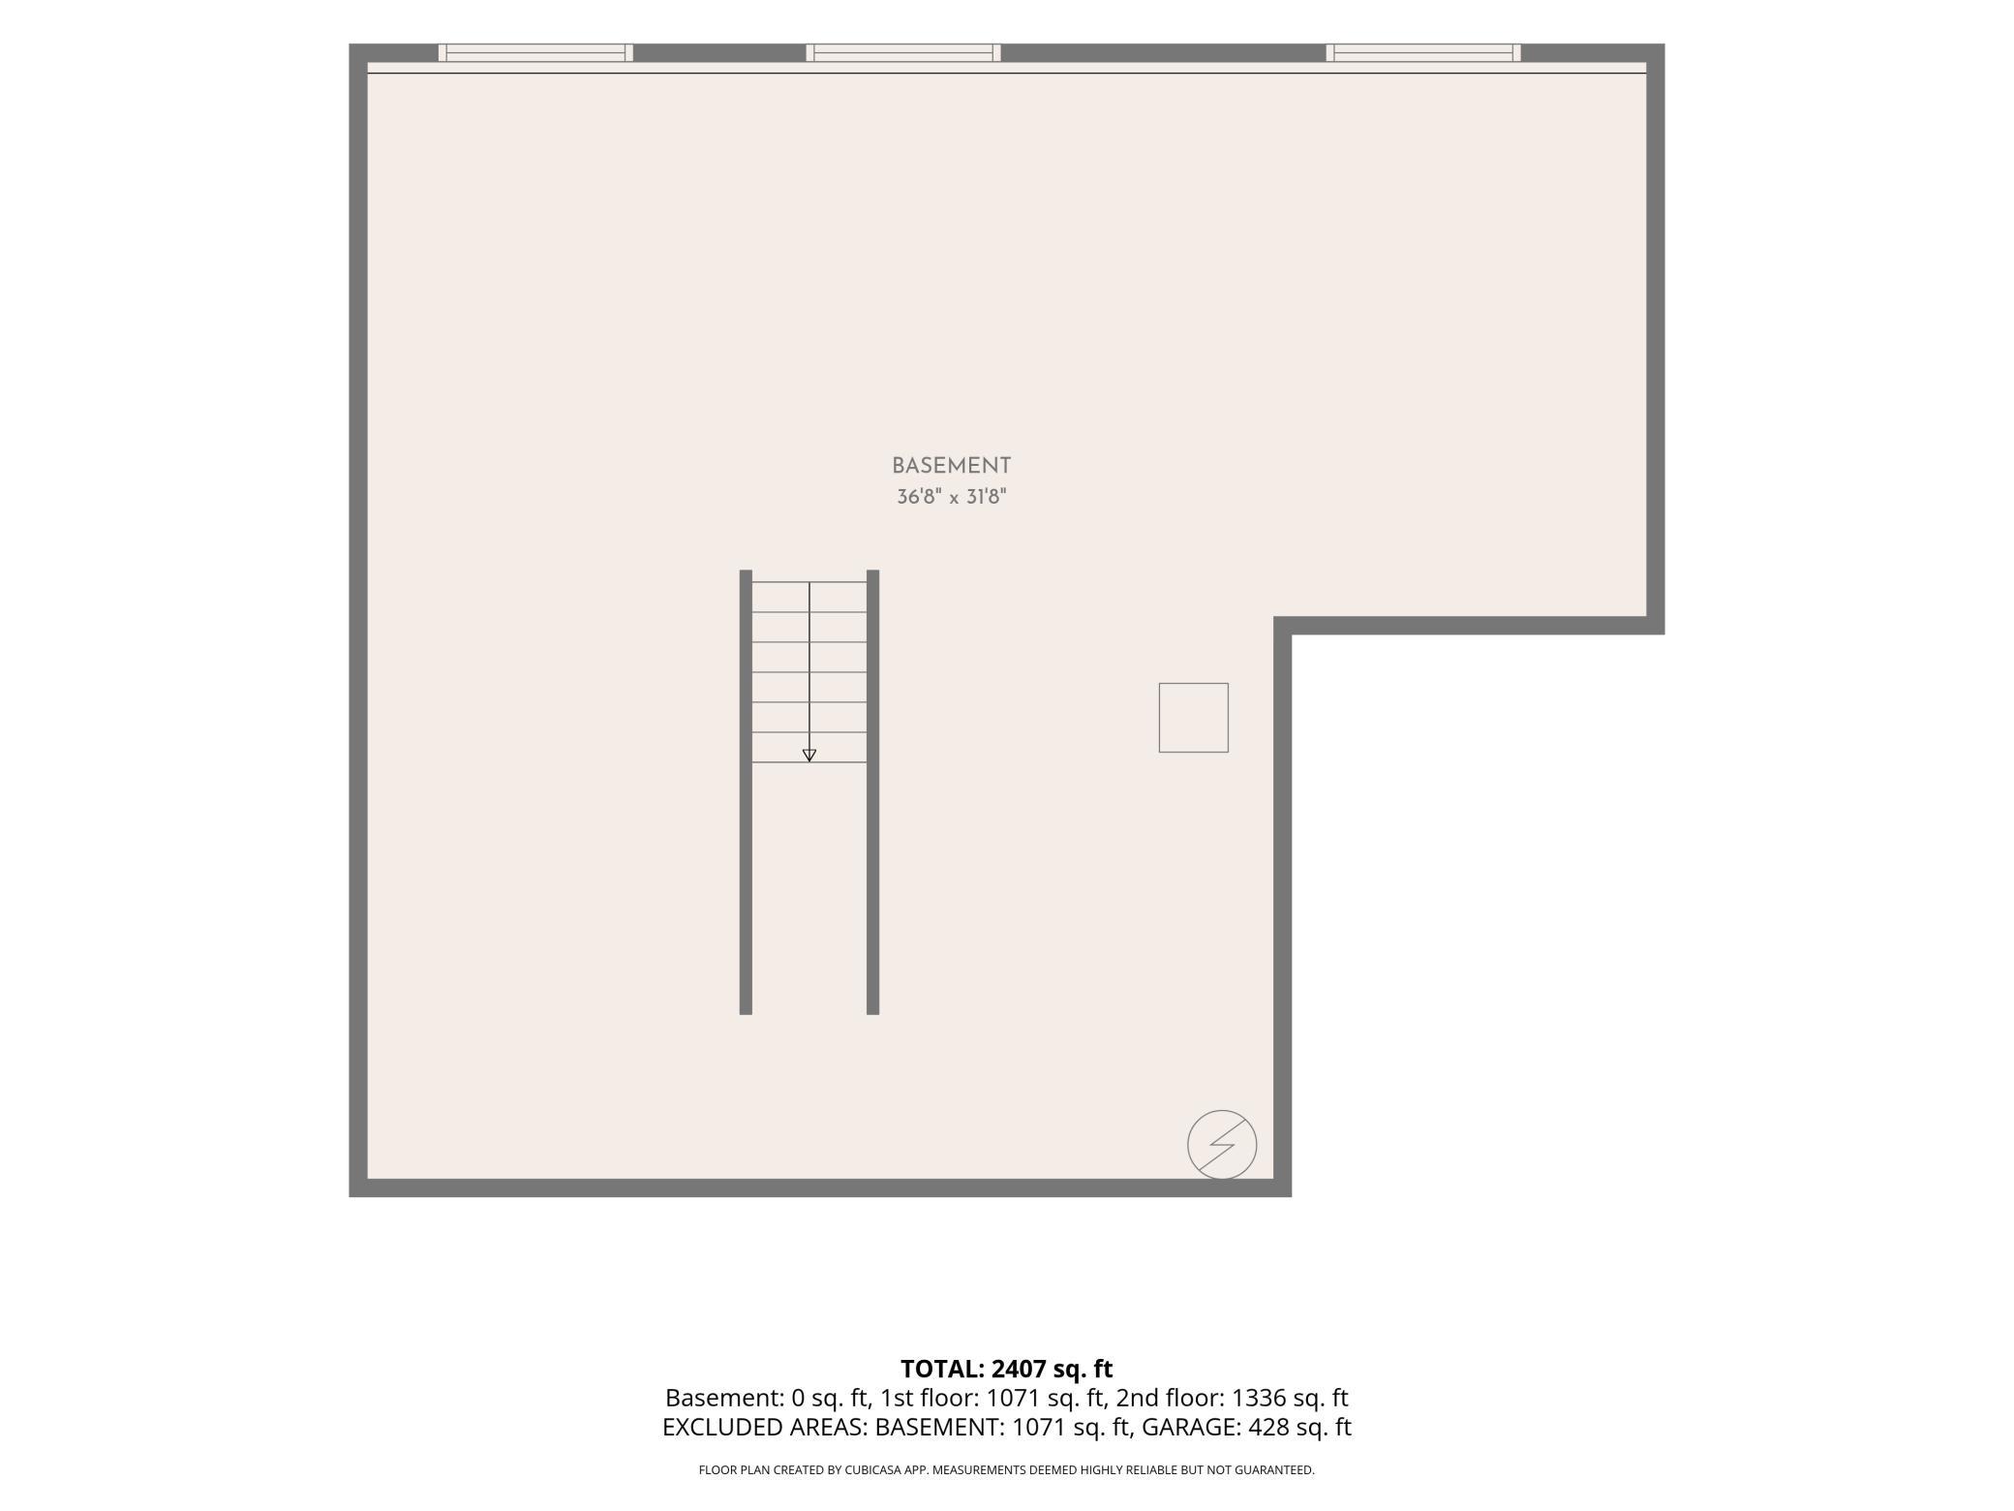
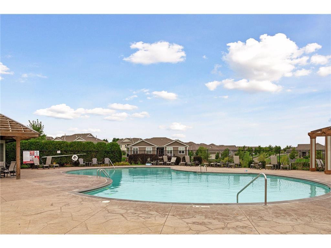
Well maintained 4 bedroom plus a loft, 3 bath, and 3 car garage home is move-in ready and freshly painted. Located on a large corner lot in Woodbury's sought after Southridge development with access to a community pool. Main level features a spacious kitchen with SS appliances, center island, walk-in pantry, built-in media center, and solid surface counters, with large windows and sliding door leading to a nicely sized deck with stairs. Nicely appointed great room and dining room for open concept living and entertaining. Separate flex room can be used as a remote office or flexible living space. Built-in bench for a functional mud room. Upper level features spacious bedrooms with walk-in closets, and a nice loft area for additional living space. Primary suite features separate tub and shower, and upgraded closet shelving. The 2nd level laundry is ideally located near bedrooms for functional living, and has plenty of storage space. The lower level can be finished to add additional living space or makes for a great play area and storage area. Neighborhood features numerous walking trails, and nearby parks. Community pool is a great place to be all summer long. Don't miss this opportunity to own this one-owner home in a great neighborhood. District #833 Schools - Bailey Elem., Oltman Middle, and East Ridge HS. Flexible close date available.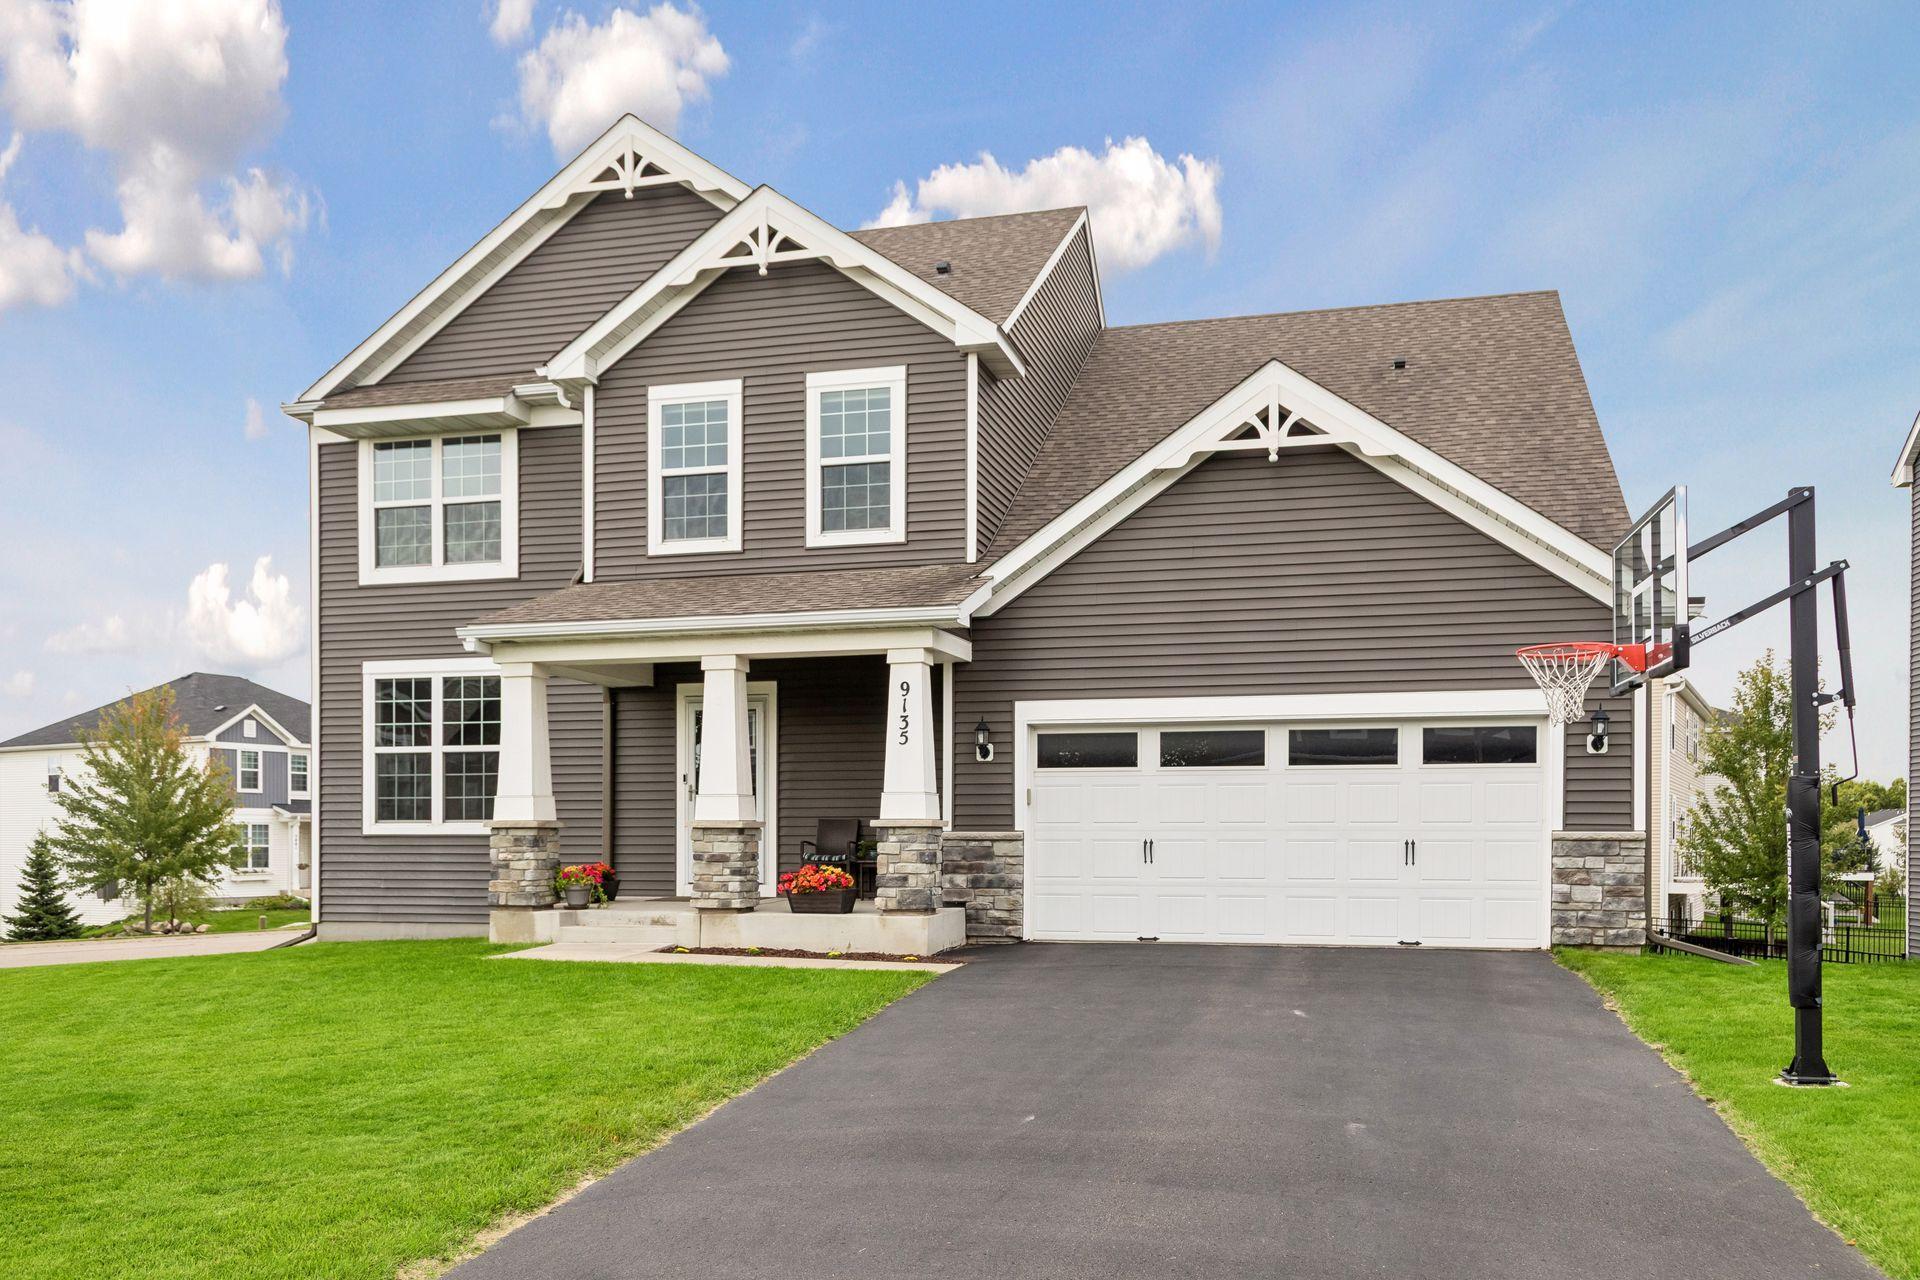
Property Information
Status: Active
Sub Type: ********
List Price: $549,900
MLS#: 7152434
Current Price: $549,900
Address: 9135 Lighthouse Lane, Woodbury, MN 55129
City: Woodbury
State: MN
Postal Code: 55129
Geo Lat: 44.872073
Geo Lon: -92.921482
Subdivision: Southridge Second Add
County: Washington
Property Description
Year Built: 2016
Lot Size SqFt: 9583.2
Gen Tax: 6747
Specials Inst: 0
High School: South Washington County
Square Ft. Source:
Above Grade Finished Area: 2458
Below Grade Finished Area: 0
Below Grade Unfinished Area:
Total SqFt.: 3458
Style: Array
Total Bedrooms: 4
Total Bathrooms: 3
Total Full Baths: 2
Garage Type:
Garage Stalls: 3
Waterfront:
Property Features
Exterior:
Roof:
Foundation:
Lot Feat/Fld Plain:
Interior Amenities:
Inclusions:
Exterior Amenities:
Heat System:
Air Conditioning:
Utilities: